
New Construction - Eco Friendly
Address
31032 N Swire Green Way 858, Eagle, ID
Price
$ 779,995
Property Attributes
- MLS#99002049
- TypeSingle Family
- Listing Status Pending
- CountyBoise
- CityEagle
- NeighborhoodAvimor
- Zip83629
- Style
- Year Built2026
- Price$ 779,995
- Bedrooms4
- Full Bathrooms3
- Half Bathrooms0
- Sqr Footage2423
- Lot Size0.21 Acres
Data Source:
Intermountain MLS (IMLS)
Property Description
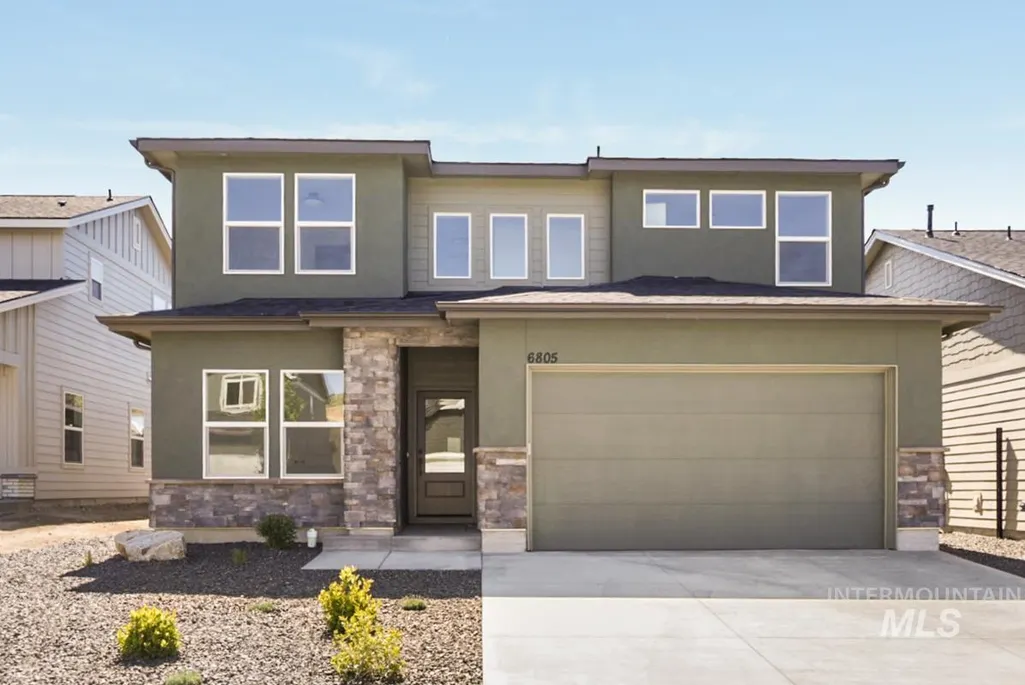
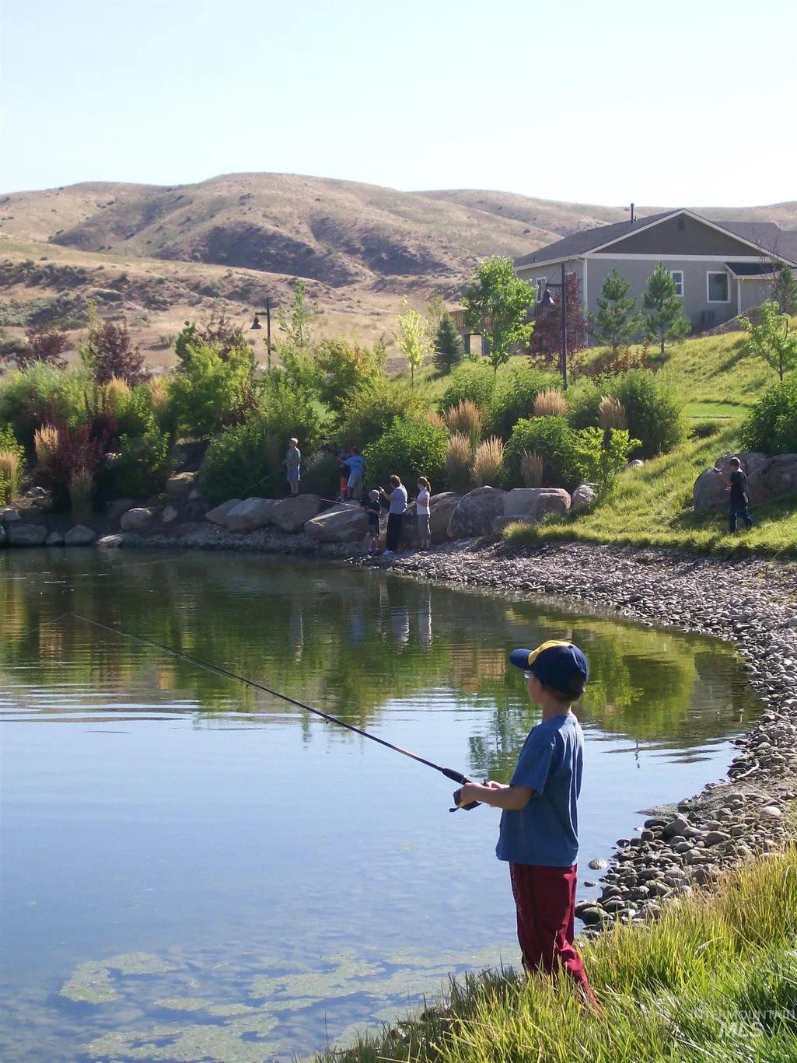
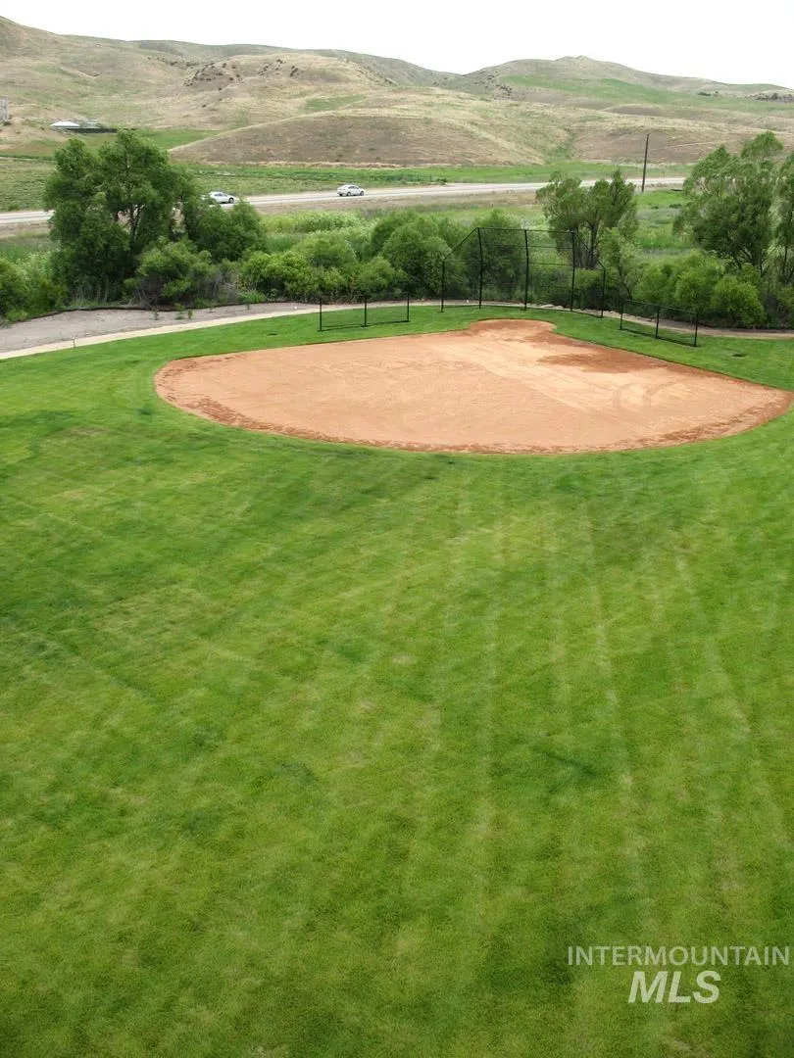
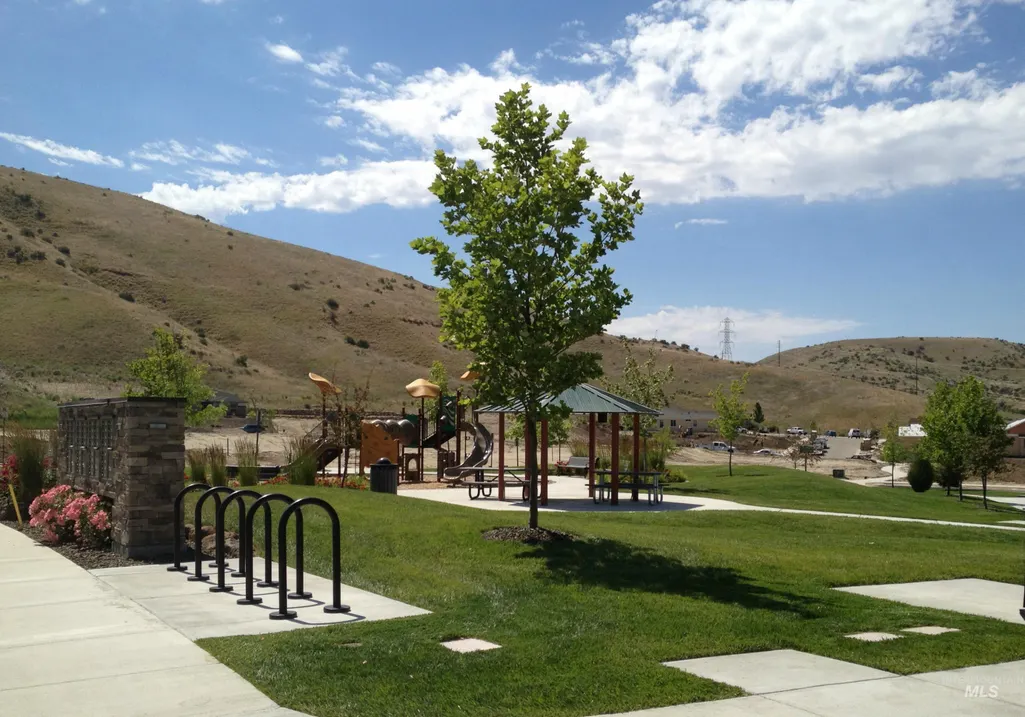
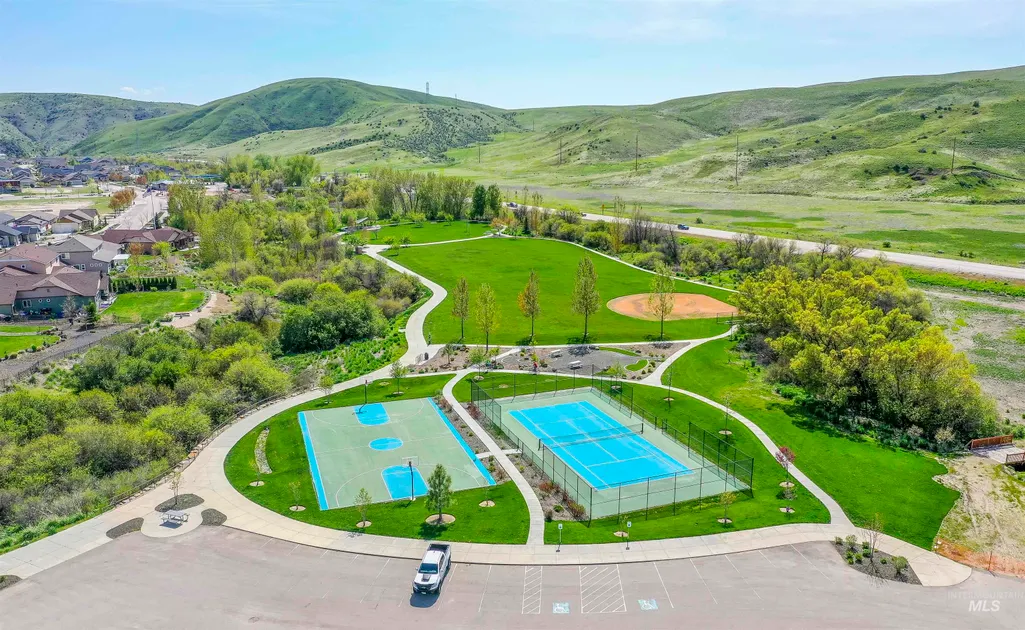
This spacious 4Br, 3Ba, oversized 2-car w/RV garage beauty is within steps of access to the incomparable Avimor trail system... over 100 miles (and growing) of hiking, biking, and equestrian trails right out your front door! Beautifully appointed, thoughtfully functional, and energy efficient, this home is the complete package. Avimor is unique in too many ways to list here... you need to experience it to truly appreciate it's singular profile in the Boise market. Immersed within 23,000 acres of stunning open space, of which approx 70% of which will be preserved as such, Avimor shatters the mold for standard residential Mater Plan development. We are in a league of our own. Come see what all the fuss is about. Avimor. Fresh air, fresh ideas.
| Elementary School | Middle School | High School |
|---|---|---|
| Horseshoe Elementary School | Horse Shoe Jr Middle School | Horseshoe Bend High School |
| Price History | |
|---|---|
| 9/26/2026 | Listed $779,995 |
General Features
| Heating | Forced Air |
|---|---|
| Cooling | Central Air |
| Utilities | Sewer Connected |
| Roof | Architectural Style |
| Appliances | Gas Water Heater |
| HOA Fee | 411.05 |
| Garage Spaces | 4 |
| Patio/Porch Features | Covered Patio/Deck |
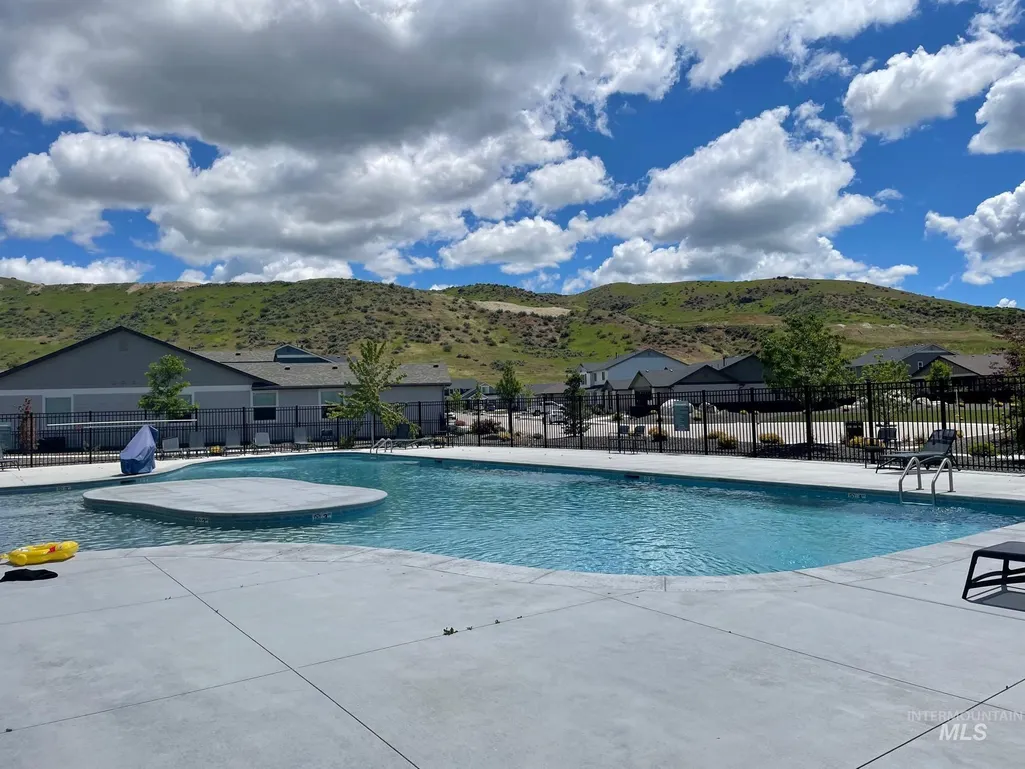
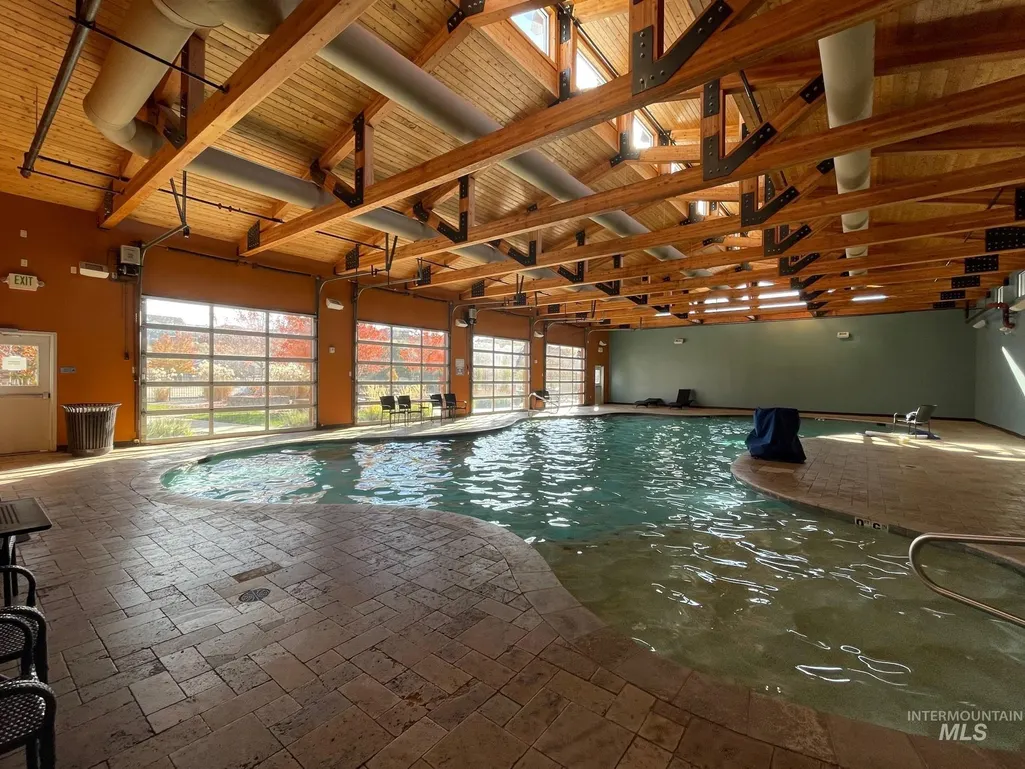
| Pool Features | Community |
| Construction Materials | Frame |
| Year Built | 2026 |
| Levels | Two |
| Unit Number | 858 |
| Property Subtype | Single Family Residence |
| Tax Year | 2025 |
| Current Use | Single Family |
| Ownership | Fee Simple |
| Assoc Fee Paid Per | Quarterly |
| County | Boise |
| New Construction | true |
| Property Type | Residential |
| HOA | true |
| Attached Garage | true |
| Subdivision Name | Avimor |
| Garage Y/N | true |
| Status | Pending |
| Directions | N on HWY 55 from State St, E on Avimor Dr, N on McCleod Way, E on Dalcross, up and over hill, on right |
| ModificationTimestamp | 2026-09-26T18:24:51.900Z |
| High School | Horseshoe Bend |
| City | Eagle |
| High School District | Horseshoe Bend School District #73 |
| Lot Size Units | Acres |
| Lot Size Square Feet | 9147.6 |
| Carport Y/N | false |
| Listing Terms | Cash |
| Green Building Verification Type | HERS Index Score |
| Elementary School | Horseshoe |
| Land Lease Y/N | false |
| Middle/Junior High School | Horse Shoe Jr |
| Building Area Units | Square Feet |
| Primary Bedroom Level | Upper |
| Living Area Units | Square Feet |
| Builder Name | Avimor |
| Standard Status | Pending |
| Middle/Junior School District | Horseshoe Bend School District #73 |
| Elementary School District | Horseshoe Bend School District #73 |
| Legal Description | Avimor Sub. Boise County Phase 1, Lot 45, Block 7, also known as unit 858 |
| LeasableAreaUnits | Square Feet |
| Freehold | IDX |
Interior Features
| Interior Amenities | Bath-Master |
|---|---|
| Flooring | Carpet |
| Total Fireplaces | 1 |
| Fireplace Features | One |
| Kitchen Level | Main |
| Air Conditioning Y/N | true |
| Heating Y/N | true |
| Fireplace Y/N | true |
| Above Grade Finished Area | 2423 |
| Total Bedrooms | 4 |
| Main Level Bedrooms | 1 |
| Main Level Bathrooms | 1 |
| Below Grade Finished Area Unit Type | Square Feet |
| LivingAreaSource | Plans |
| Below Grade Finished Area Source | Plans |
| Above Grade Finished Area Source | Plans |
| Above Grade Finished Area Unit Type | Square Feet |
| Total Baths | 3 |
| Kitchen Area | 144 |
| Kitchen Length | 9 |
| Kitchen Width | 16 |
| Primary on Main | 120 |
| Second Bedroom Length | 10 |
| Second Bedroom Width | 12 |
| Bedroom 3 Area | 169 |
| Bedroom 3 Length | 13 |
| Bedroom 3 Width | 13 |
| Bedroom 4 Area | 121 |
| Bedroom 4 Length | 11 |
| Bedroom 4 Width | 11 |
| Primary Bedroom Area | 240 |
| Primary Bedroom Length | 15 |
| Primary Bedroom Width | 16 |
| Bedroom 4 Level | Main |
| Bedroom 3 Level | Upper |
| Second Bedroom Level | Upper |
Exterior Features
| Fencing | Partial |
|---|---|
| Parking Features | Attached |
| Lot Features | Standard Lot 6000-9999 SF |
| Water Source | City Service |
| Total Parking | 4 |
| Lot Size Area | 0.21 |
| Foundation Details | Crawl Space |
| Building Area Total | 2423 |
| Lot Size Acres | 0.21 |
| Road Surface Type | Paved |
| Covered Spaces | 4 |
| Road Frontage Type | Public Road |
| Road Responsibility | Road Maintenance Agreement |
Amenities
- Foreclosure
- Views
- Short Sale
- New Construction
- Adult 55+
- Lease To Own
- No HOA Fees
- Furnished
- Primary On Main
- Air Conditioning
- Seller Finance
- Green
- Fixer Upper
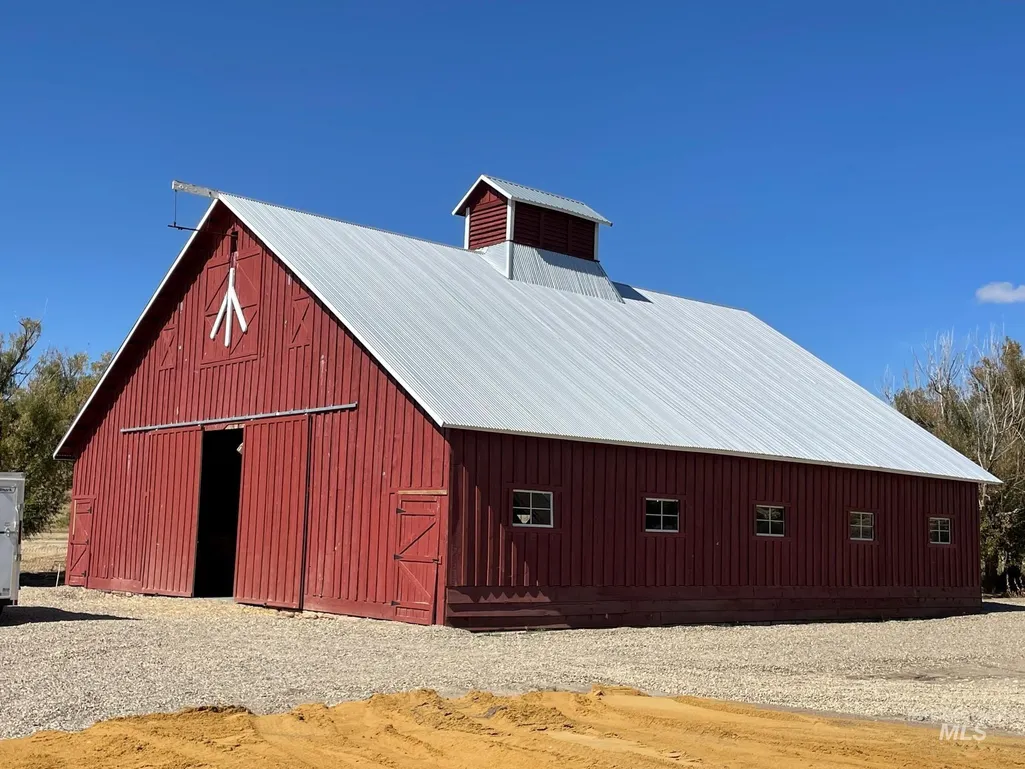
- Horse
- Golf
- Fireplace
- Deck
- Garage
- Basement
- Pool
Property vs Single Family Average in 83629
Price
Year Built

