
Primary on Main
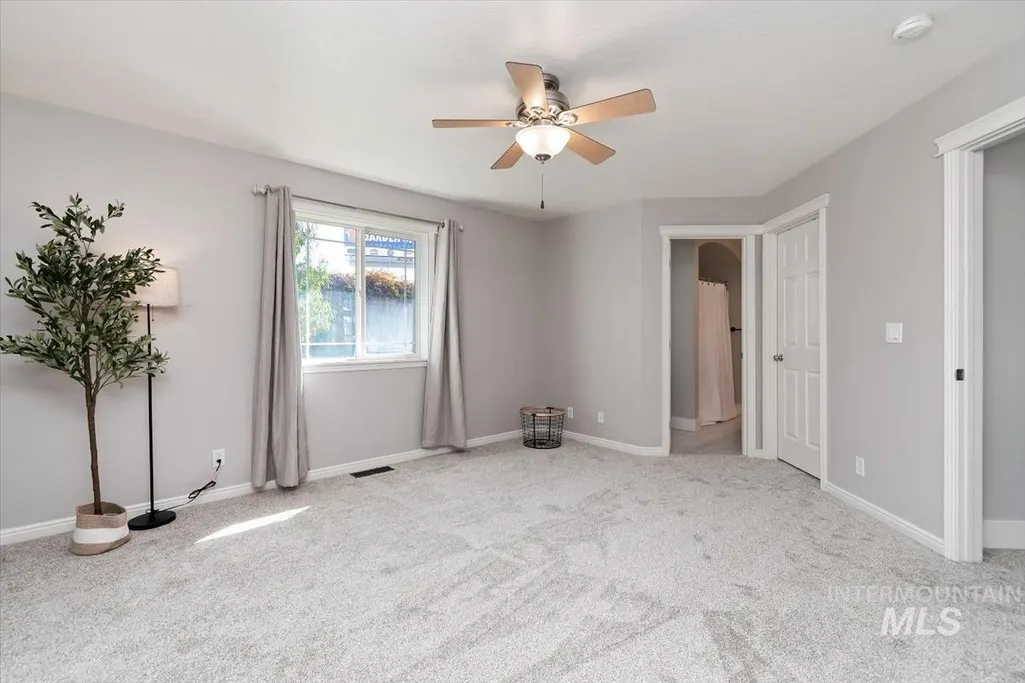
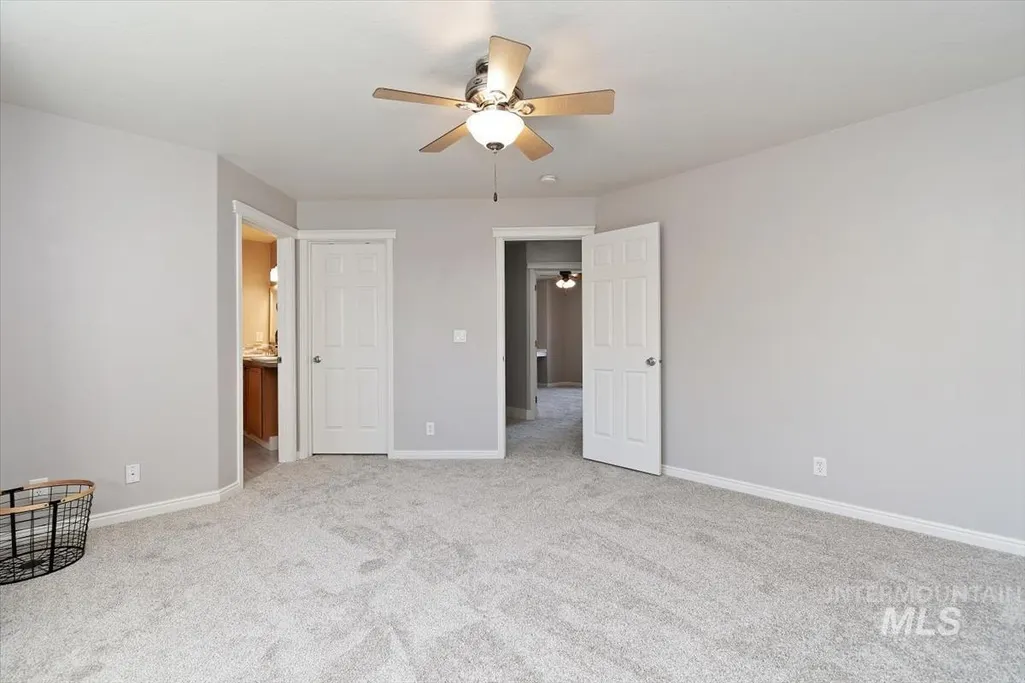
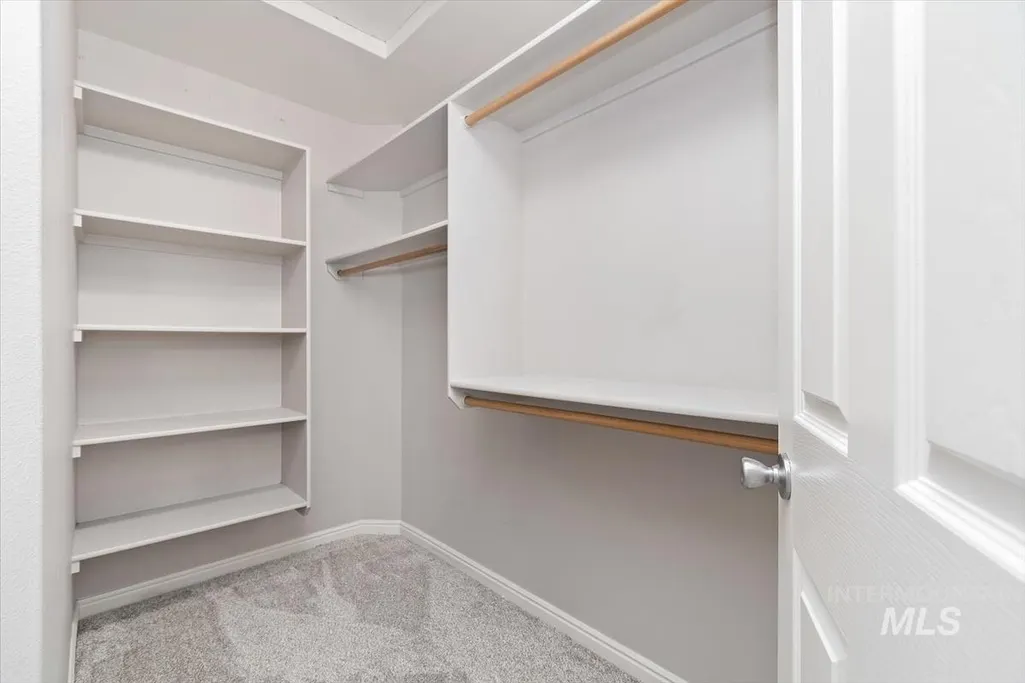
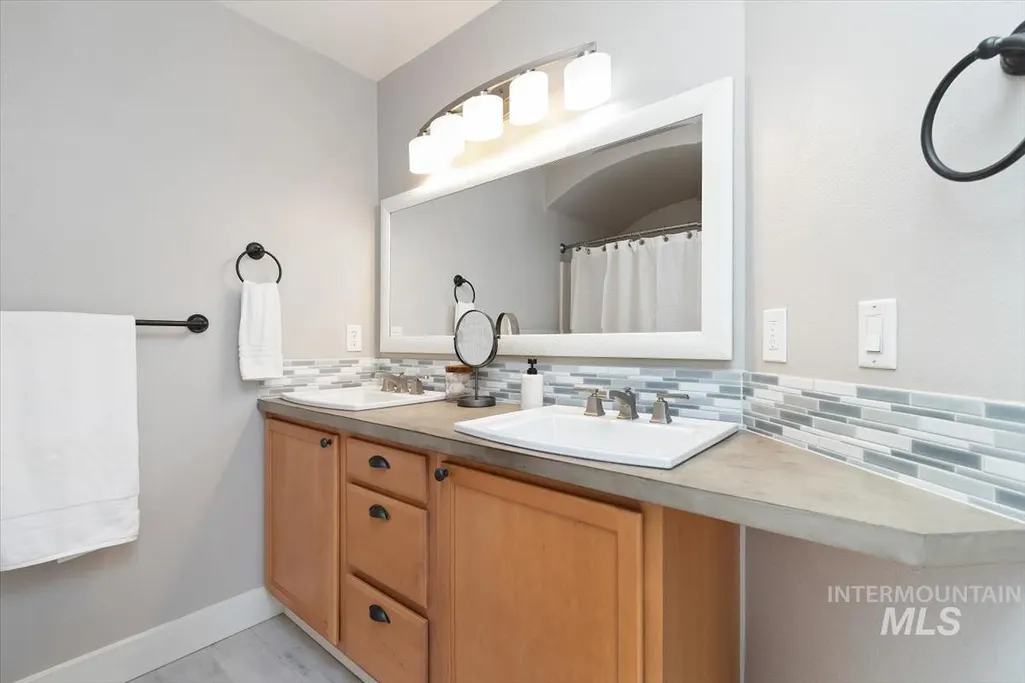

Address
2840 Ne Haskett Pl, Mountain Home, ID
Price
$ 425,000
Property Attributes
- MLS#99002008
- TypeSingle Family
- Listing Status New
- CountyElmore
- CityMountain Home
- NeighborhoodStormy Mountain
- Zip83647
- Style
- Year Built2007
- Taxes$ 2316
- Price$ 425,000
- Bedrooms4
- Full Bathrooms3
- Half Bathrooms0
- Sqr Footage2252
- Lot Size0.19 Acres
Data Source:
Intermountain MLS (IMLS)
Property Description
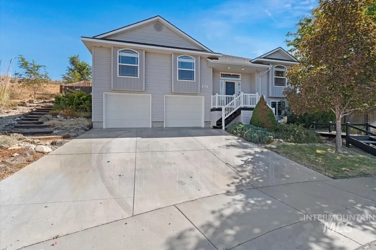
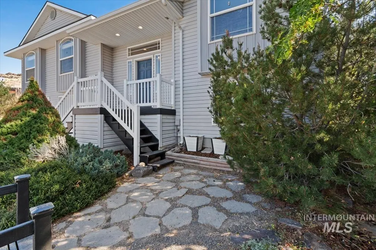
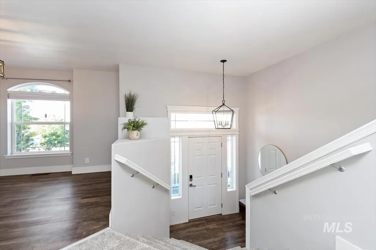
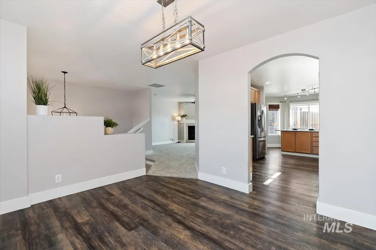
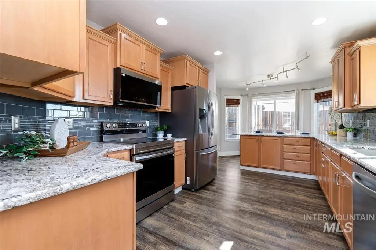
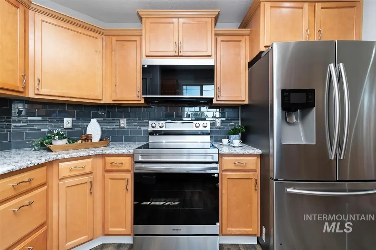
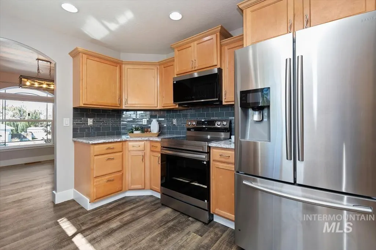
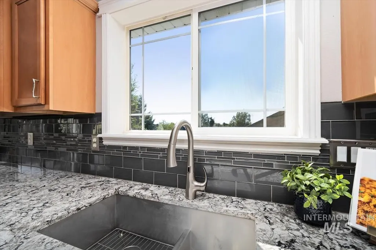
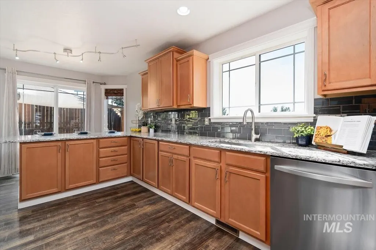
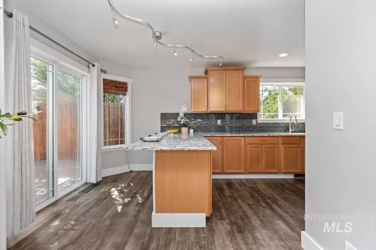
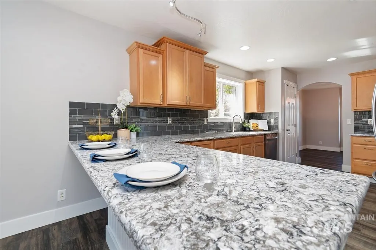
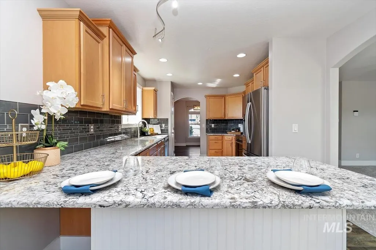
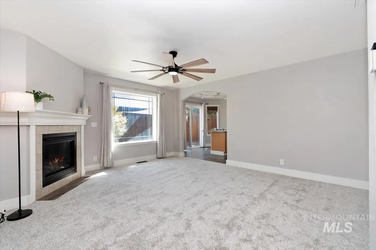
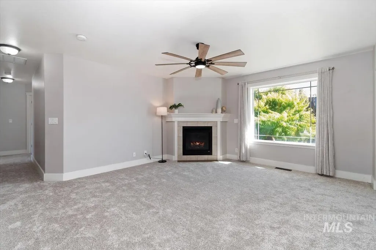
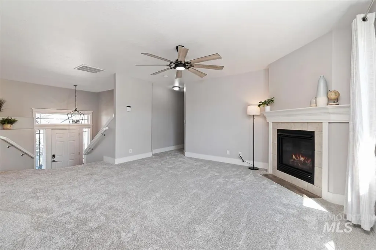
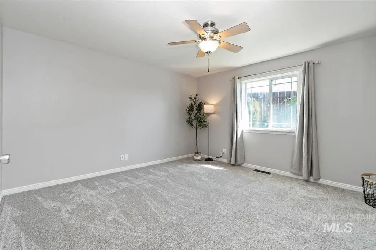
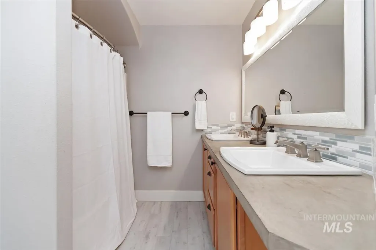
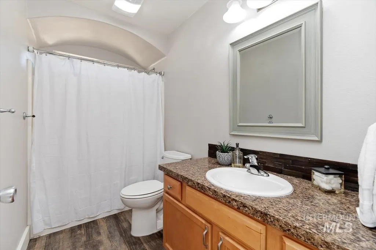
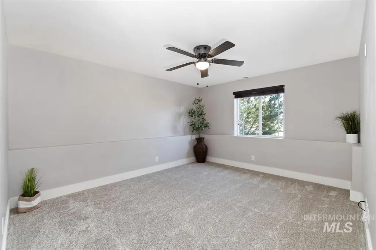
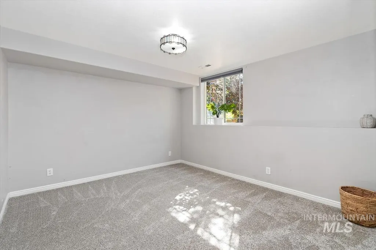
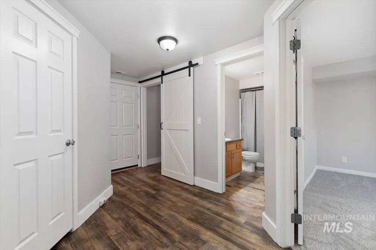
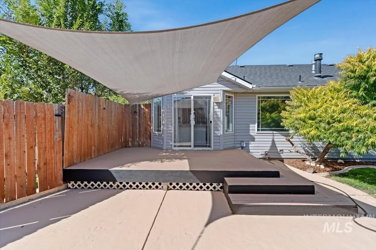
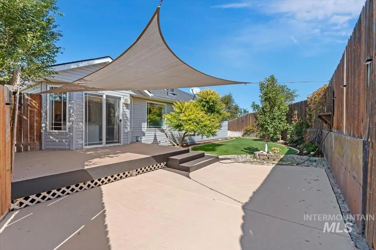
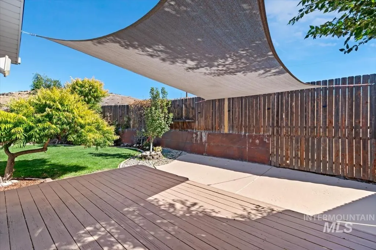
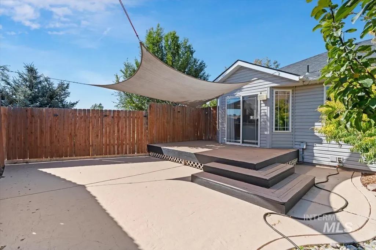
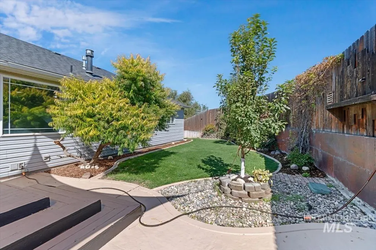
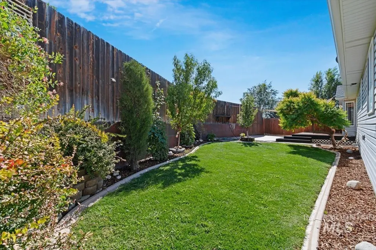
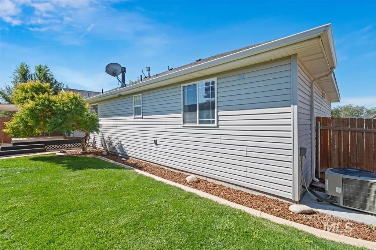
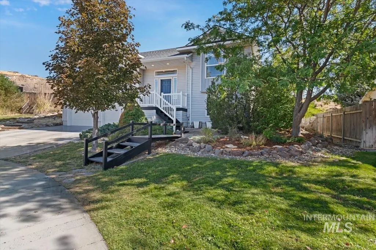
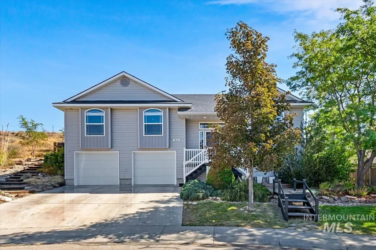
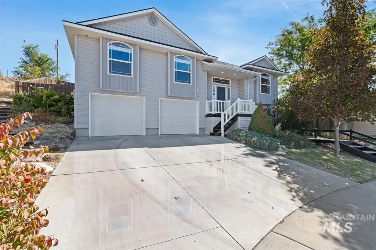
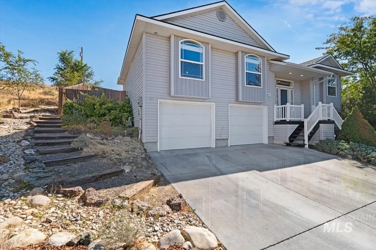
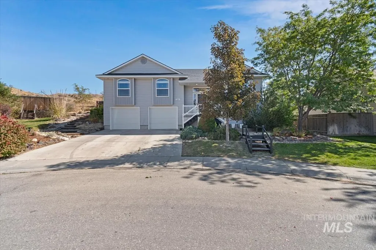
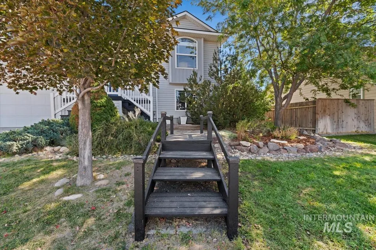
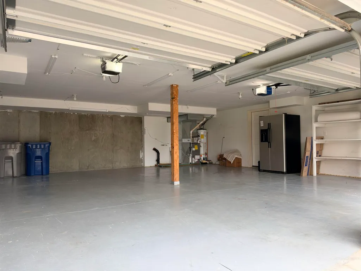
Tucked away at the end of a peaceful cul-de-sac, this inviting home is close to scenic pathways, a community garden, and beautiful Legacy Park. The spacious kitchen features quartz countertops, a glass-tile backsplash, touchless faucet, and new oven and microwave. Downstairs, a junior primary suite, media room, laundry area with a custom barn door, and a convenient under-stairs storage nook offer flexible living space. The gas fireplace adds warmth and character, while brand-new carpet creates a fresh, move-in-ready feel throughout. Outside, enjoy a private, low-maintenance backyard with apple and peach trees, blackberries, mint, honeysuckle, fresh mulch, and a large deck pre-wired for a hot tub. An oversized 750-square-foot garage offers space comparable to a three-car garage with upgraded lighting and plenty of room for vehicles, storage, or hobbies. Whole-home Ethernet wiring and a fiber-optic upgrade provide excellent connectivity for working, streaming, and everyday life. Fresh exterior paint on the patio, decks, and bridge adds to this thoughtfully maintained home's appeal.
| Elementary School | Middle School | High School |
|---|---|---|
| North - Mountain Home Elementary School | Mtn Home Middle School | Mountain Home High School |
| Price History | |
|---|---|
| 9/25/2026 | Listed $425,000 |
General Features
| Heating | Forced Air |
|---|---|
| Cooling | Central Air |
| Utilities | Sewer Connected |
| Roof | Architectural Style |
| Appliances | Dishwasher |
| Garage Spaces | 2 |
| Construction Materials | Frame |
| Year Built | 2007 |
| Levels | Split Entry |
| Property Subtype | Single Family Residence |
| Tax Year | 2025 |
| Current Use | Single Family |
| Ownership | Fee Simple,Fractional Ownership: No |
| County | Elmore |
| Property Type | Residential |
| Attached Garage | true |
| Subdivision Name | Stormy Mountain |
| Garage Y/N | true |
| Status | New |
| Directions | South on Haskett Past Legacy park, Cross McMurtrey and continue on Haskett |
| ModificationTimestamp | 2026-09-25T23:29:42.200Z |
| High School | Mountain Home |
| City | Mountain Home |
| High School District | Mountain Home School District #193 |
| Lot Size Units | Acres |
| Lot Size Square Feet | 8276.4 |
| Carport Y/N | false |
| Elementary School | North - Mountain Home |
| Land Lease Y/N | false |
| Tax Annual Amount | 2316.38 |
| Middle/Junior High School | Mtn Home |
| Building Area Units | Square Feet |
| Primary Bedroom Level | Main |
| Living Area Units | Square Feet |
| Standard Status | Active |
| Middle/Junior School District | Mountain Home School District #193 |
| Elementary School District | Mountain Home School District #193 |
| Legal Description | Lot 27 Blk 1 Stormy Mtn #2 |
| LeasableAreaUnits | Square Feet |
| Freehold | IDX |
Interior Features
| Interior Amenities | Bath-Master |
|---|---|
| Flooring | Carpet |
| Total Fireplaces | 1 |
| Fireplace Features | One |
| Air Conditioning Y/N | true |
| Heating Y/N | true |
| Fireplace Y/N | true |
| Above Grade Finished Area | 1494 |
| Total Bedrooms | 4 |
| Below Grade Finished Area | 758 |
| Living Room Level | Lower |
| Main Level Bedrooms | 3 |
| Main Level Bathrooms | 2 |
| Below Grade Finished Area Unit Type | Square Feet |
| LivingAreaSource | Public Records |
| Below Grade Finished Area Source | Public Records |
| Above Grade Finished Area Source | Public Records |
| Above Grade Finished Area Unit Type | Square Feet |
| Total Baths | 3 |
| Primary on Main | 120 |
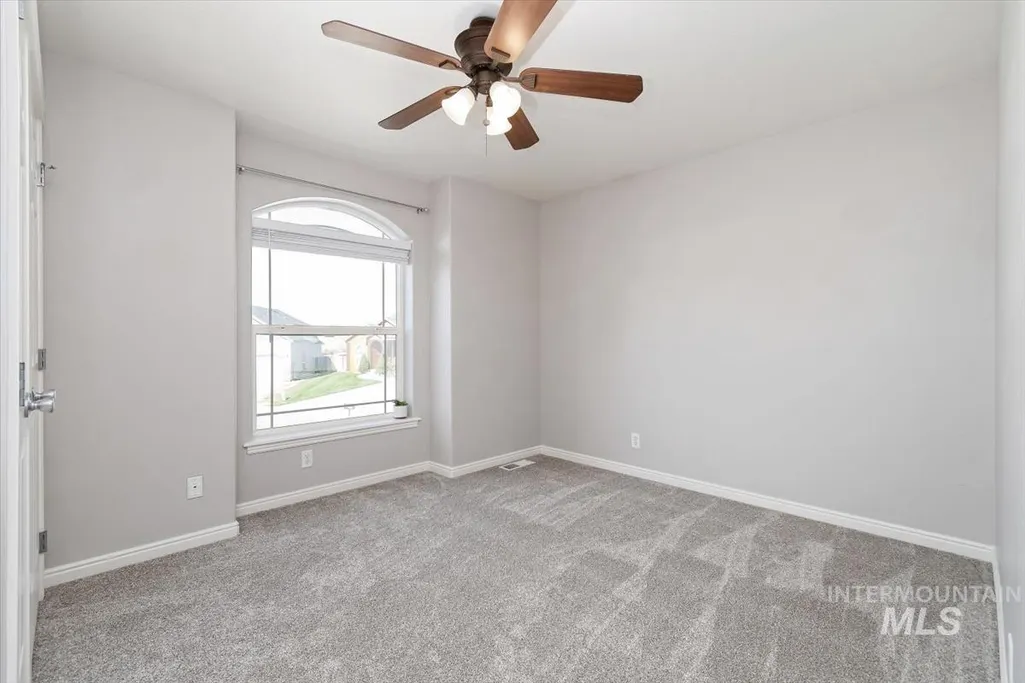
| Second Bedroom Length | 10 |
| Second Bedroom Width | 12 |
| Bedroom 3 Area | 130 |
| Bedroom 3 Length | 10 |
| Bedroom 3 Width | 13 |
| Bedroom 4 Area | 132 |
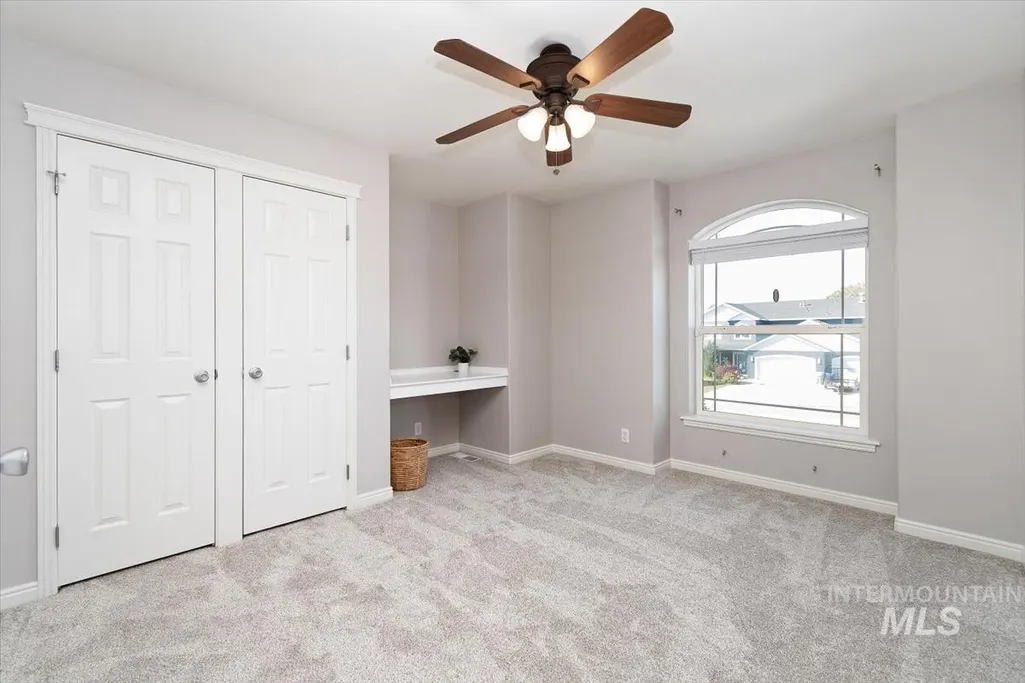
| Bedroom 4 Length | 11 |
| Bedroom 4 Width | 12 |
| Family Room Area | 238 |
| Family Room Length | 14 |
| Living Room Area | 168 |
| Living Room Length | 12 |
| Living Room Width | 14 |
| Primary Bedroom Area | 196 |
| Primary Bedroom Length | 14 |
| Primary Bedroom Width | 14 |
| Family Room Width | 17 |
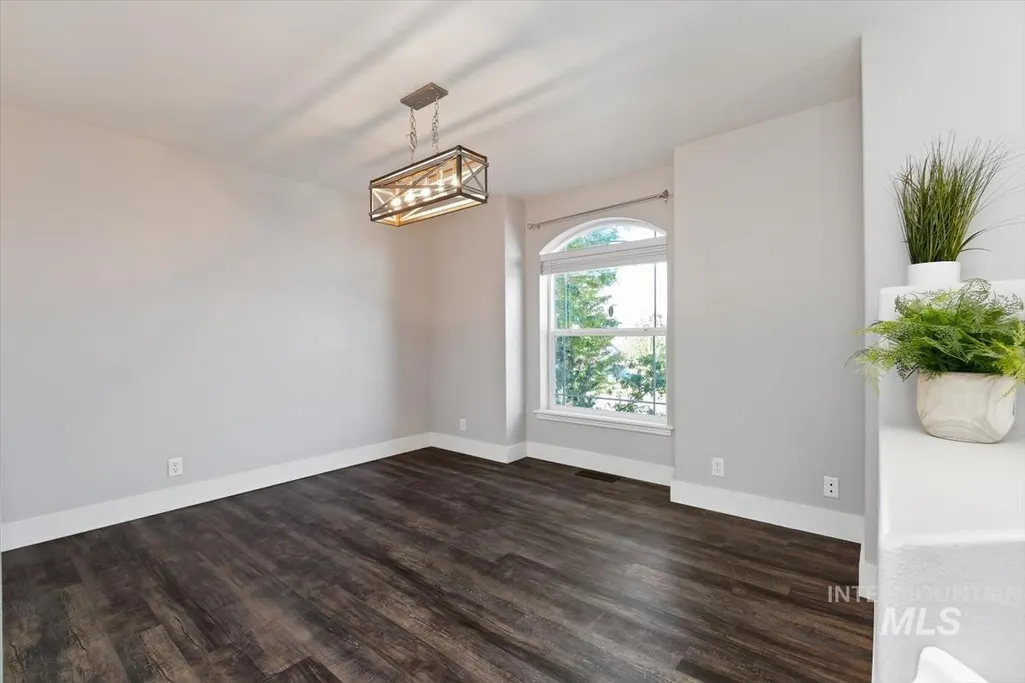
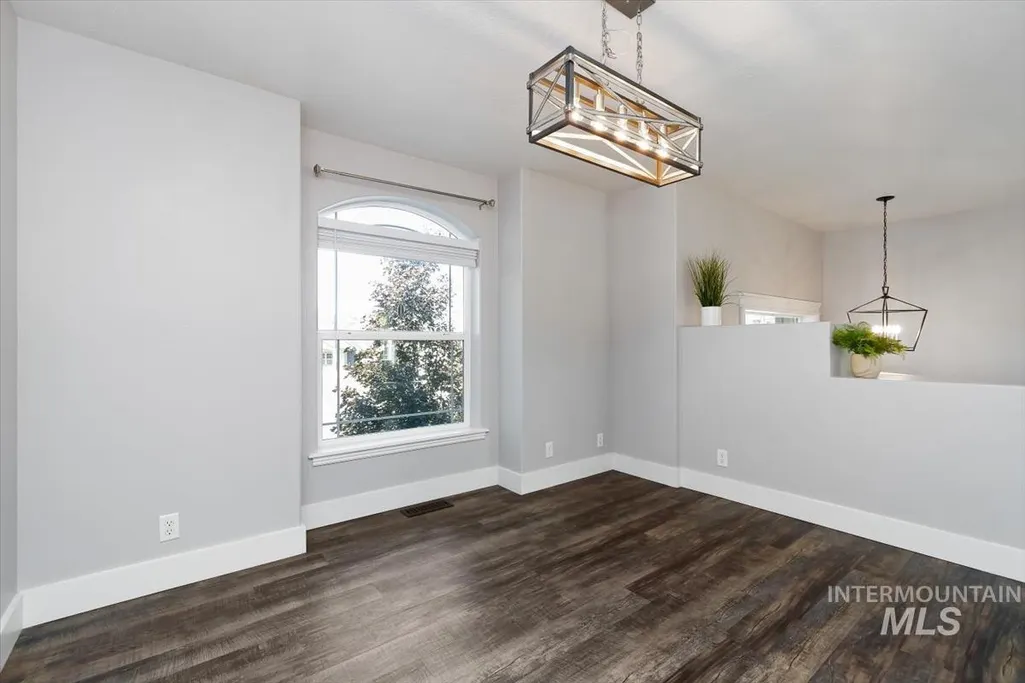
| Dining Room Level | Upper |
| Bedroom 4 Level | Lower |
| Bedroom 3 Level | Main |
| Second Bedroom Level | Main |
Exterior Features
| Fencing | Partial |
|---|---|
| Parking Features | Attached |
| Lot Features | Standard Lot 6000-9999 SF |
| Total Parking | 2 |
| Lot Size Area | 0.19 |
| Foundation Details | Slab |
| Building Area Total | 2252 |
| Lot Size Acres | 0.19 |
| Road Surface Type | Paved |
| Other Parking | Garage: 24x30 |
| Covered Spaces | 2 |
Amenities
- Foreclosure
- Views
- Short Sale
- New Construction
- Adult 55+
- Lease To Own
- No HOA Fees
- Furnished
- Primary On Main
- Air Conditioning
- Seller Finance
- Green
- Fixer Upper
- Horse
- Golf
- Fireplace
- Deck
- Garage
- Basement
- Pool
Property vs Single Family Average in 83647
Price
Taxes
Year Built

