
Eco Friendly
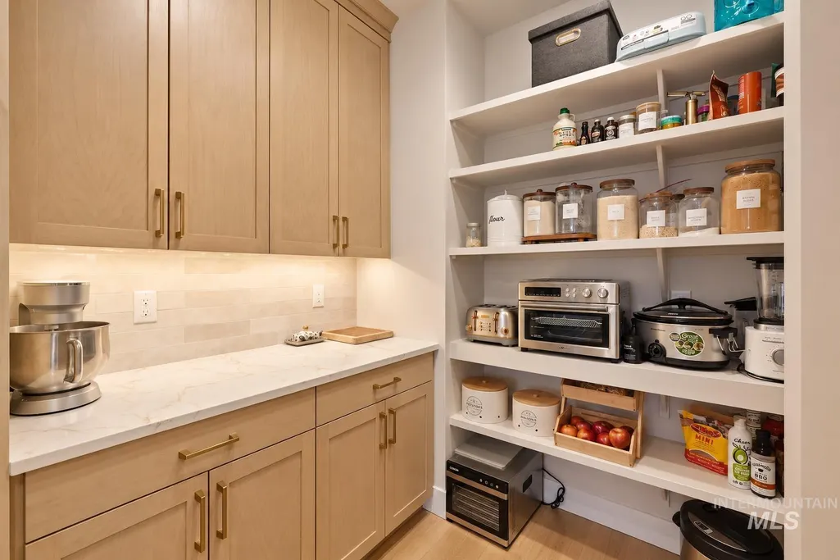
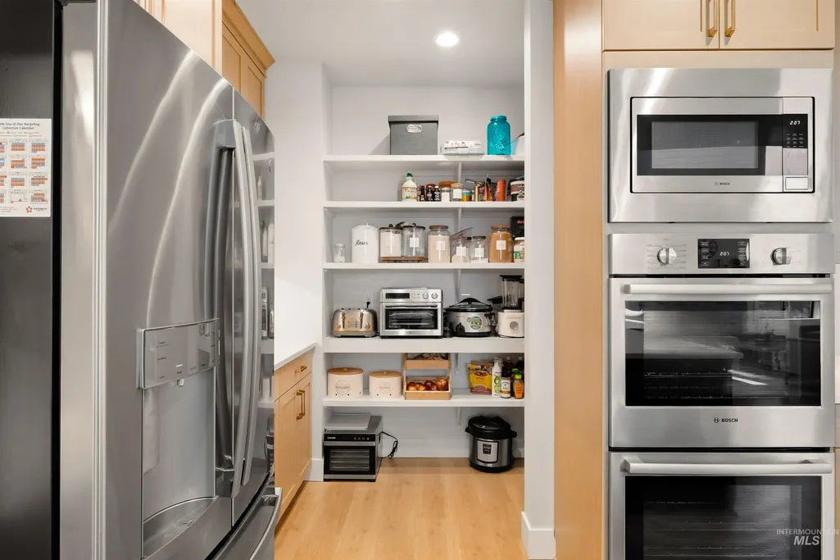
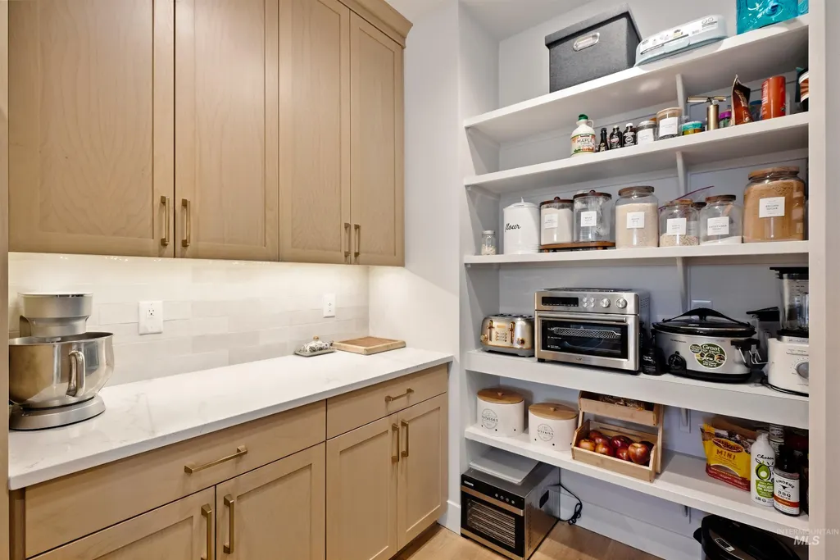
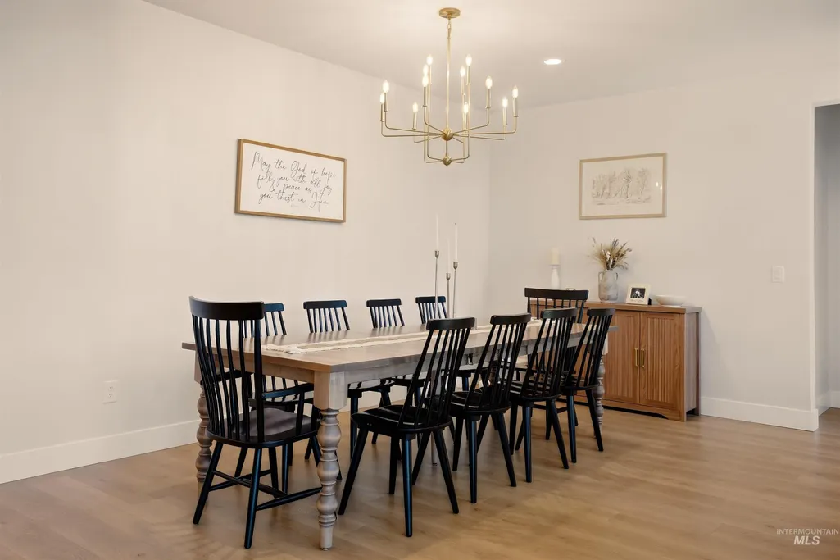



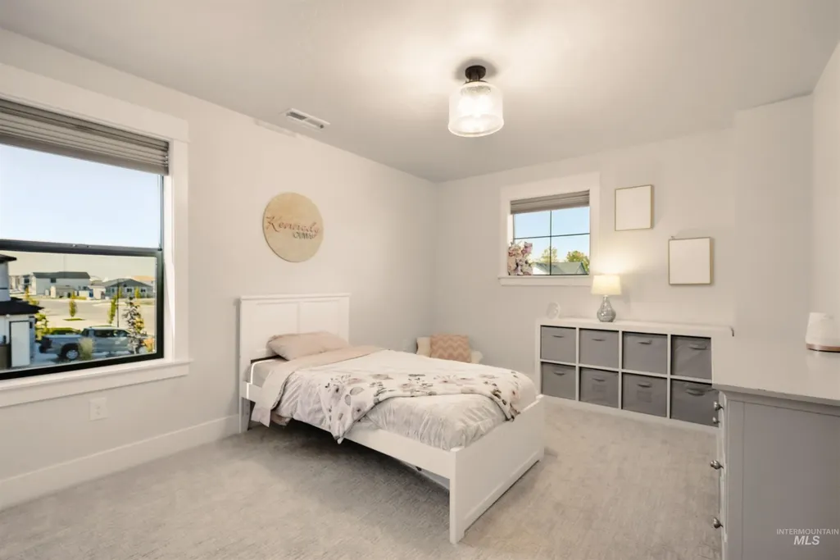
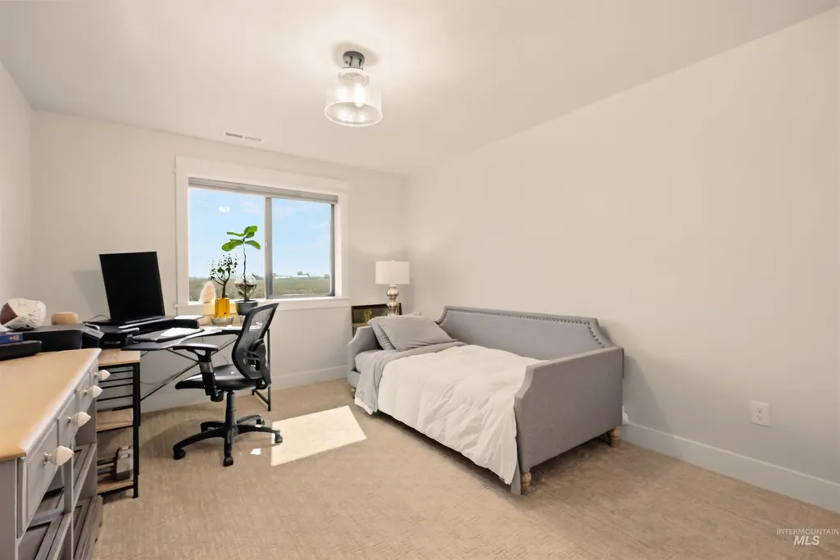

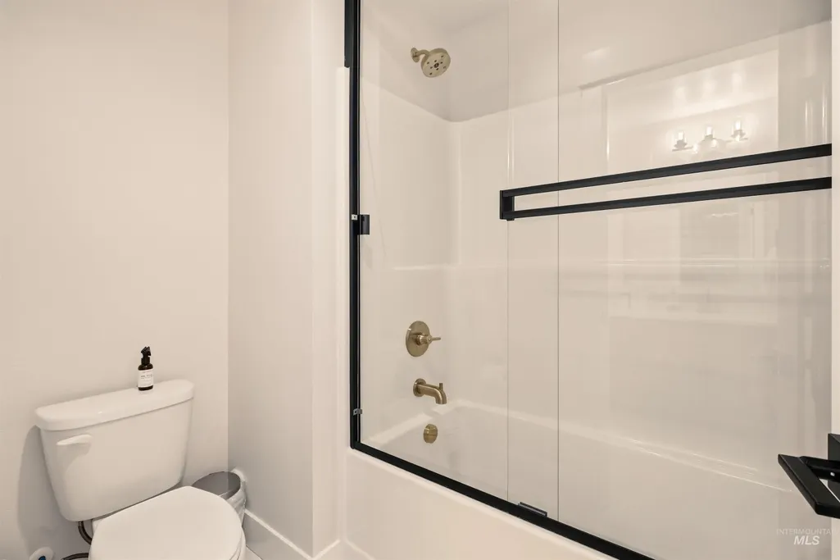
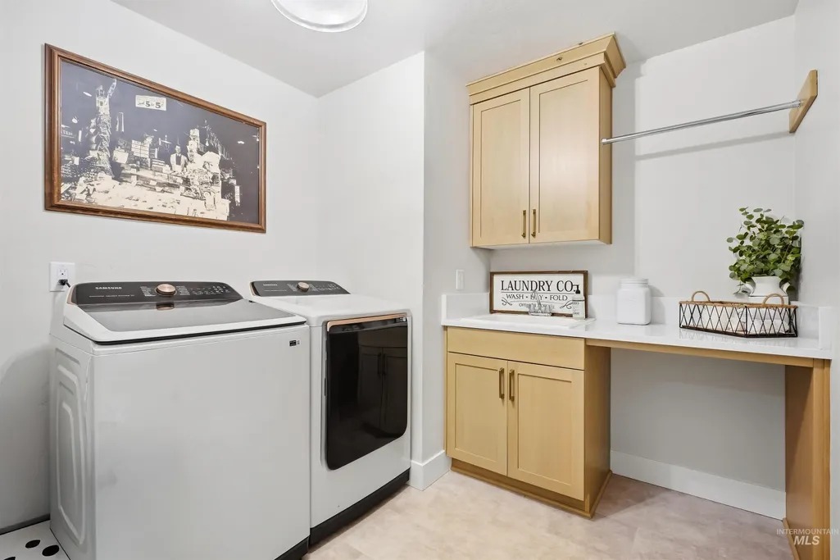


Address
8625 W Inspirado St, Meridian, ID
Price
$ 1,050,000
Property Attributes
- MLS#99001968
- TypeSingle Family
- Listing Status New
- CountyAda
- CityMeridian
- Neighborhood0 Not Applicable
- Zip83646
- Style
- Year Built2025
- Taxes$ 809
- Price$ 1,050,000
- Bedrooms4
- Full Bathrooms4
- Half Bathrooms0
- Sqr Footage3650
- Lot Size0.22 Acres
Data Source:
Intermountain MLS (IMLS)
Property Description
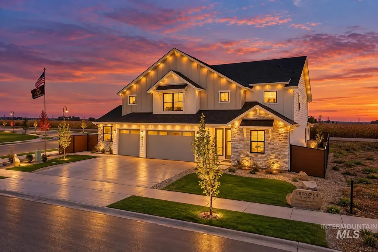
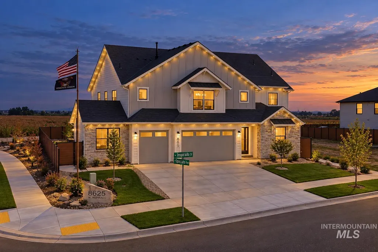
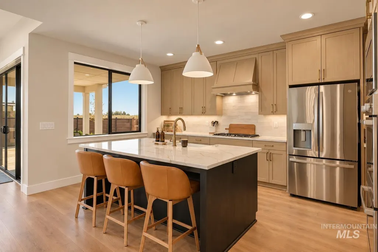
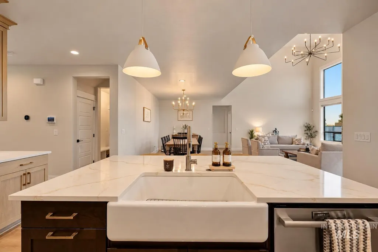
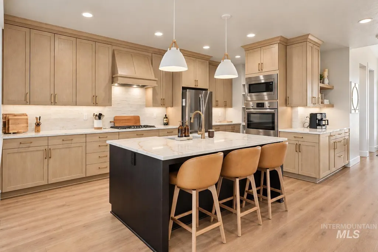
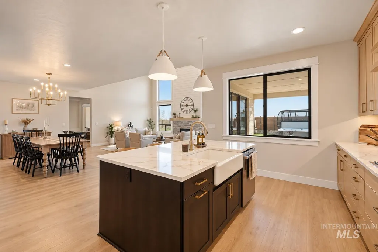
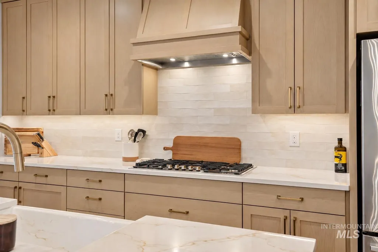
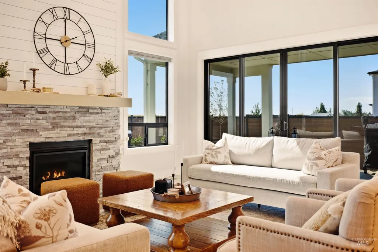
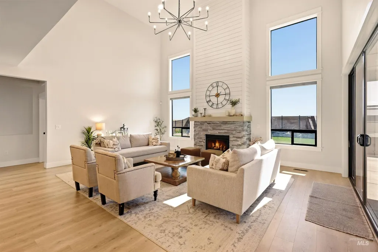
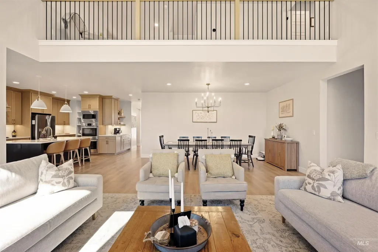
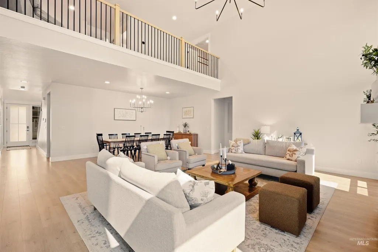
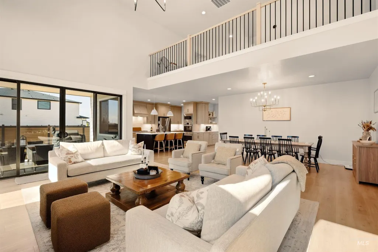
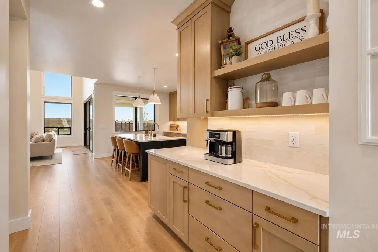
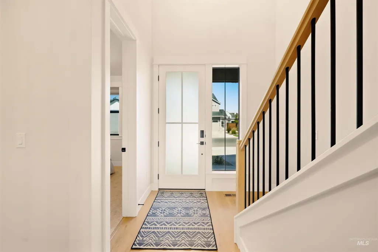
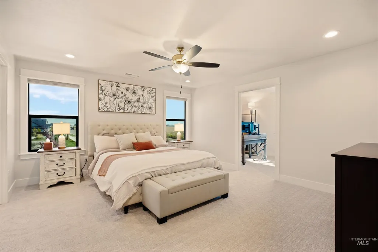
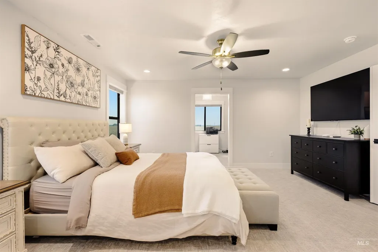
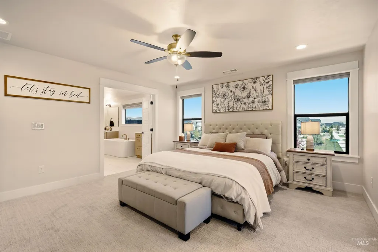
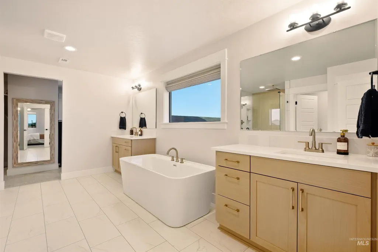
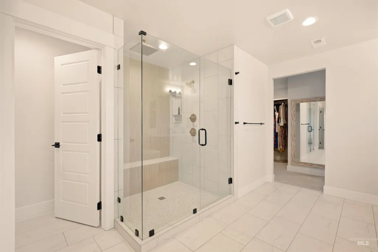
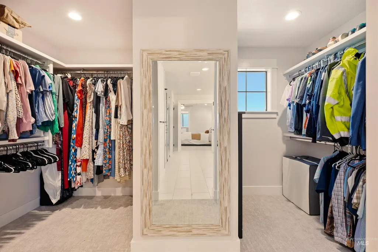
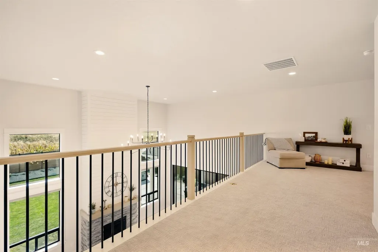
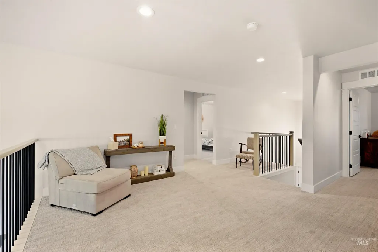
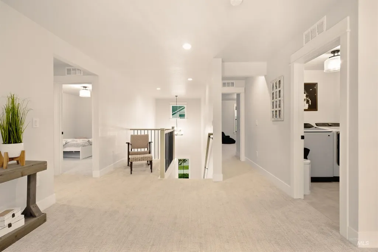
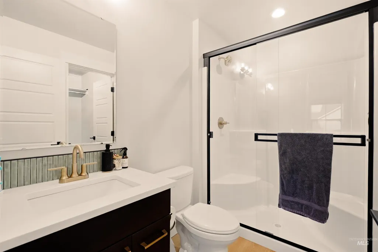
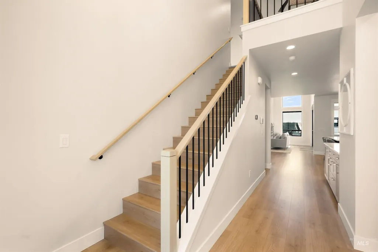
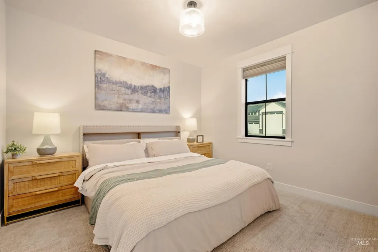
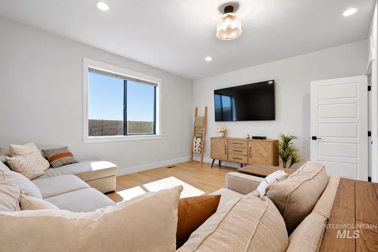
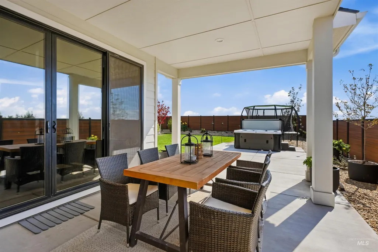
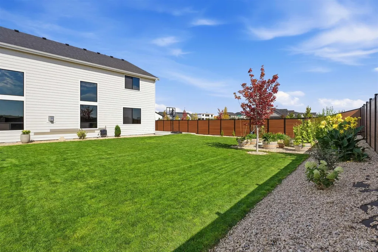
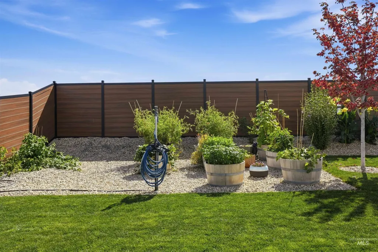
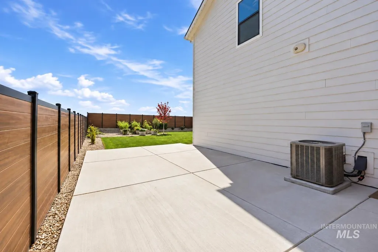
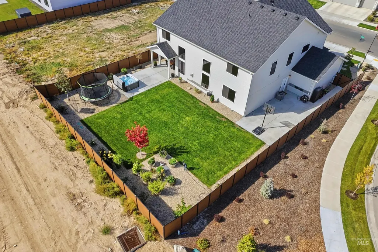
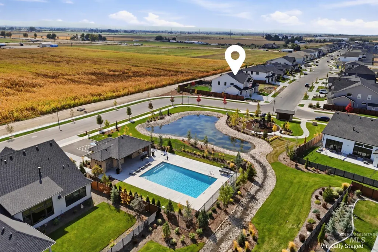
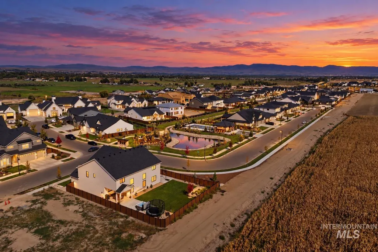
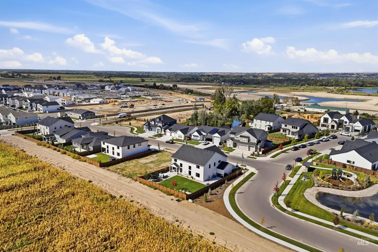
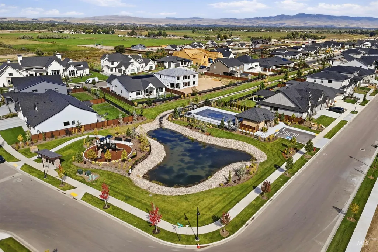
Skip the custom build process & enjoy the luxury of over $170,000 in upgrades and premium features. This StarPointe home was thoughtfully customized from top to bottom. You’re welcomed by 8' farmhouse glass door, soaring 20' vaulted ceilings and a dramatic two-story shiplap gas fireplace. The kitchen makes a statement with a Bosch gourmet appliance package and 5-burner gas cooktop, apron sink, oversized quartz island, and white oak stained cabinetry w/ under-cabinet lighting. The primary suite includes an attached zen room & continues the elevated finish package with an enlarged 5'x5' tiled walk-in shower, rain shower head, spacious soaker tub, champagne-bronze fixtures & walk in closet. Behind the scenes, upgrades include a two-stage HVAC system, tankless gas water heater, privacy window tinting, Fluent security system, and permanent Halo lighting package! Outside, the functionality is just as impressive with a 10' garage expansion, 34' bay, 12'x22' covered patio & hot tub pad, BBQ gas line, generator wiring & raised garden beds; offering the space and infrastructure today's buyers are looking for. Conveniently positioned with no rear neighbors & near the new Highway 16 corridor for improved access throughout the Treasure Valley, while still enjoying neighborhood amenities including community pool and walking paths! Upgrades have already been done inviting you to elevated living!
| Elementary School | Middle School | High School |
|---|---|---|
| Star Elementary School | Star Middle School | Owyhee High School |
| Price History | |
|---|---|
| 9/25/2026 | Listed $1,050,000 |
General Features
| Heating | Forced Air |
|---|---|
| Cooling | Central Air |
| Utilities | Sewer Connected |
| Roof | Composition |
| Appliances | Gas Water Heater |
| HOA Fee | 550 |
| Garage Spaces | 4 |
| Patio/Porch Features | Covered Patio/Deck |
| Pool Features | Community |
| Security Features | Alarm |
| Construction Materials | Frame |
| Year Built | 2025 |
| Levels | Two |
| Property Subtype | Single Family Residence |
| Tax Year | 2025 |
| Current Use | Single Family |
| Ownership | Fee Simple,Fractional Ownership: No |
| Assoc Fee Paid Per | Quarterly |
| County | Ada |
| Property Type | Residential |
| HOA | true |
| Attached Garage | true |
| Subdivision Name | 0 Not Applicable |
| Garage Y/N | true |
| Status | New |
| Directions | From Chinden go W past Hwy 16, N on Star Rd, L on W Inspirado Dr, keep west to sign on the left |
| ModificationTimestamp | 2026-09-25T20:47:32.200Z |
| High School | Owyhee |
| City | Meridian |
| High School District | West Ada School District |
| Lot Size Units | Acres |
| Lot Size Square Feet | 9583.2 |
| Carport Y/N | false |
| Listing Terms | Cash |
| Green Building Verification Type | HERS Index Score |
| Elementary School | Star |
| Land Lease Y/N | false |
| Tax Annual Amount | 809 |
| Middle/Junior High School | Star |
| Virtual Tour | https://my.matterport.com/show/?m=LxdCKgxoFtS |
| Building Area Units | Square Feet |
| Primary Bedroom Level | Upper |
| Living Area Units | Square Feet |
| Standard Status | Active |
| Middle/Junior School District | West Ada School District |
| Elementary School District | West Ada School District |
| Legal Description | Par #1185 Por Lot 09 Blk 03 Starpointe Sub Parcel 8 Ros 14667 #1160-S #1180-S |
| LeasableAreaUnits | Square Feet |
| Freehold | IDX |
Interior Features
| Interior Amenities | Den/Office |
|---|---|
| Flooring | Tile |
| Total Fireplaces | 1 |
| Fireplace Features | One |
| Kitchen Level | Main |
| Air Conditioning Y/N | true |
| Heating Y/N | true |
| Fireplace Y/N | true |
| Above Grade Finished Area | 3650 |
| Total Bedrooms | 4 |
| Main Level Bathrooms | 1 |
| Below Grade Finished Area Unit Type | Square Feet |
| LivingAreaSource | Public Records |
| Below Grade Finished Area Source | Public Records |
| Above Grade Finished Area Source | Public Records |
| Above Grade Finished Area Unit Type | Square Feet |
| Total Baths | 4 |
| Kitchen Area | 252 |
| Kitchen Length | 12 |
| Kitchen Width | 21 |
| Primary on Main | 240 |
| Second Bedroom Length | 15 |
| Second Bedroom Width | 16 |
| Bedroom 3 Area | 154 |
| Bedroom 3 Length | 11 |
| Bedroom 3 Width | 14 |
| Bedroom 4 Area | 154 |
| Bedroom 4 Length | 11 |
| Bedroom 4 Width | 14 |
| Primary Bedroom Area | 240 |
| Primary Bedroom Length | 16 |
| Primary Bedroom Width | 15 |
| Bedroom 4 Level | Upper |
| Bedroom 3 Level | Upper |
| Second Bedroom Level | Upper |
Exterior Features
| Fencing | Full |
|---|---|
| Parking Features | Attached |
| Lot Features | Standard Lot 6000-9999 SF |
| Water Source | City Service |
| Total Parking | 4 |
| Lot Size Area | 0.22 |
| Foundation Details | Crawl Space |
| Building Area Total | 3650 |
| Lot Dimensions | 123x70 |
| Lot Size Acres | 0.22 |
| Road Surface Type | Paved |
| Other Parking | Garage: 34x30,Garage Door: 8' |
| Covered Spaces | 4 |
Amenities
- Foreclosure
- Views
- Short Sale
- New Construction
- Adult 55+
- Lease To Own
- No HOA Fees
- Furnished
- Primary On Main
- Air Conditioning
- Seller Finance
- Green
- Fixer Upper
- Horse
- Golf
- Fireplace
- Deck
- Garage
- Basement
- Pool
Property vs Single Family Average in 83646
Price
Taxes
Year Built

