
Primary on Main




Address
3301 N 39th St, Boise, ID
Price
$ 649,900
Property Attributes
- MLS#99001873
- TypeSingle Family
- Listing Status New
- CountyAda
- CityBoise
- NeighborhoodWalnut Grove
- Zip83703
- Style
- Year Built1948
- Taxes$ 3885
- Price$ 649,900
- Bedrooms3
- Full Bathrooms2
- Half Bathrooms0
- Sqr Footage1672
- Lot Size0.22 Acres
Data Source:
Intermountain MLS (IMLS)
Property Description
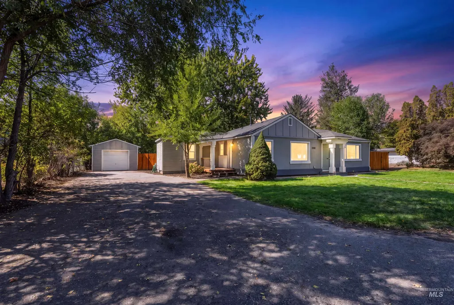
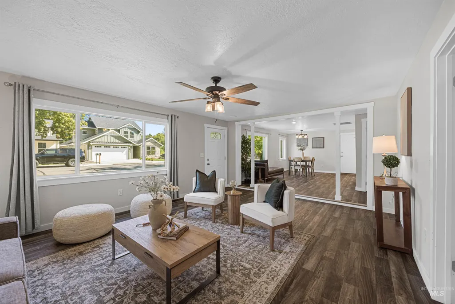
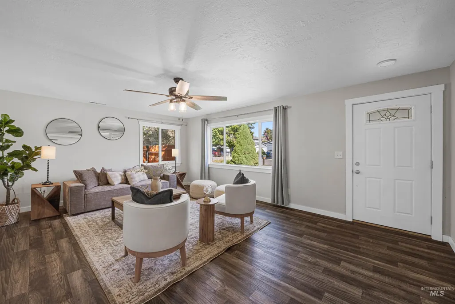
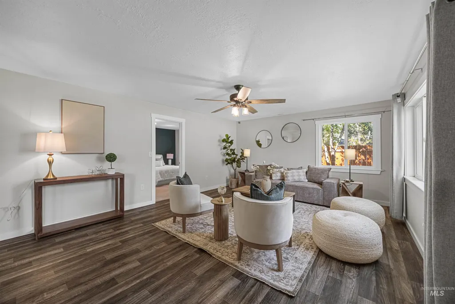
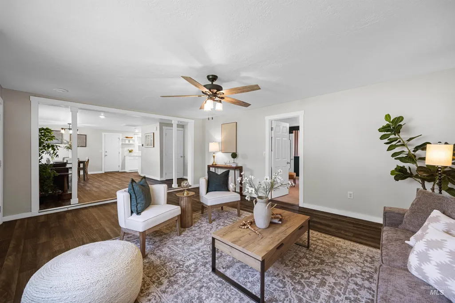
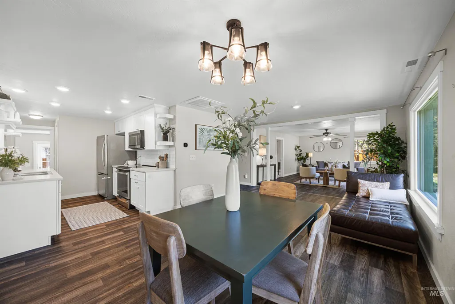
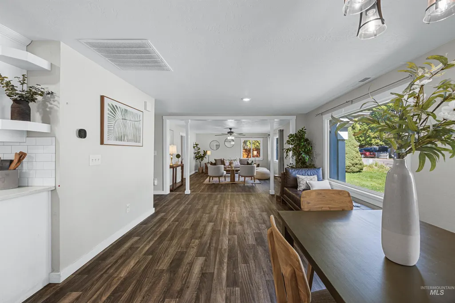
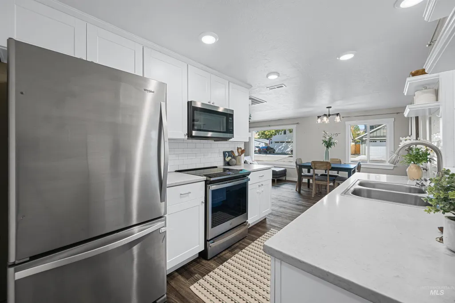
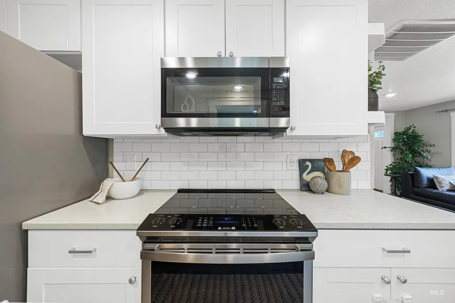
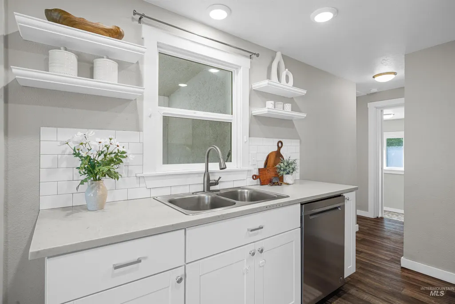
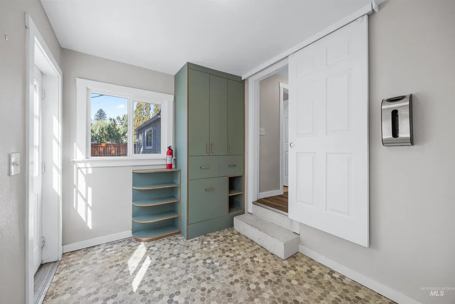
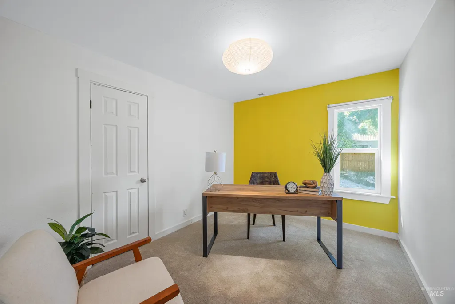
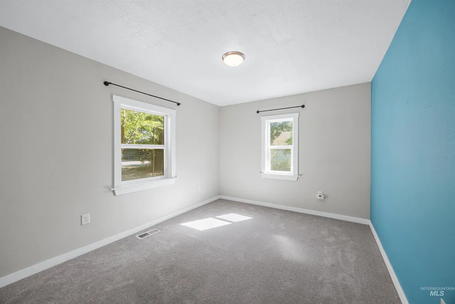
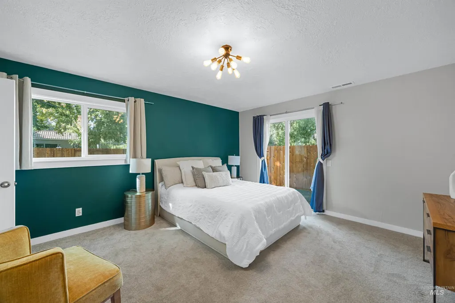
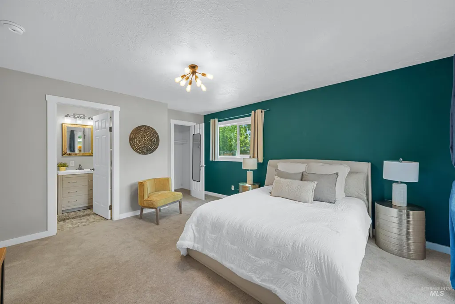
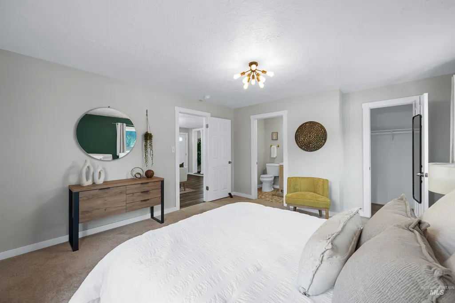
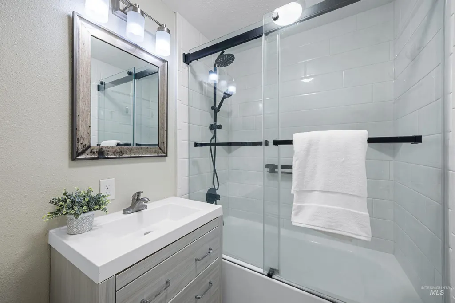
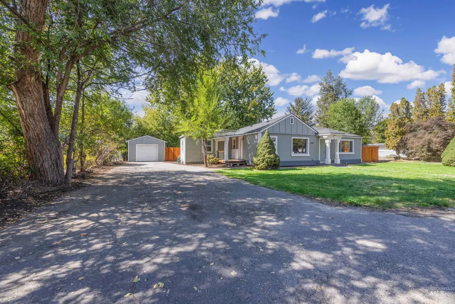
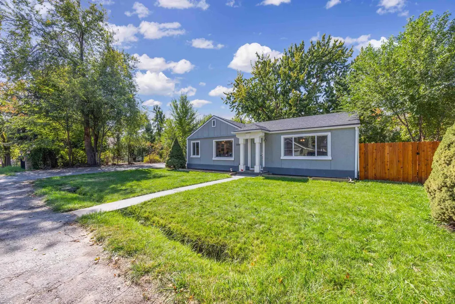
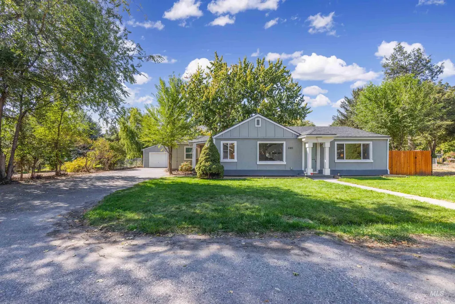
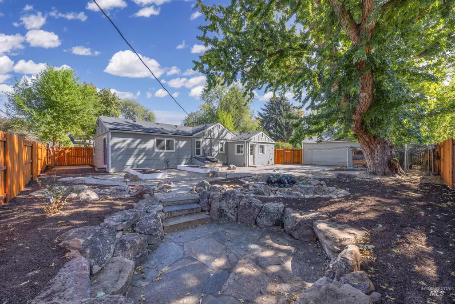
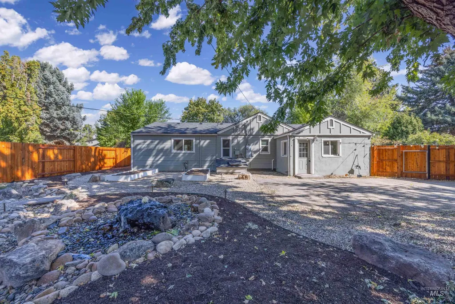
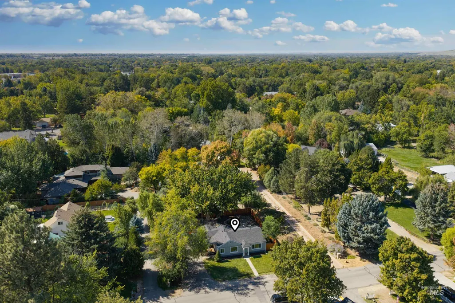
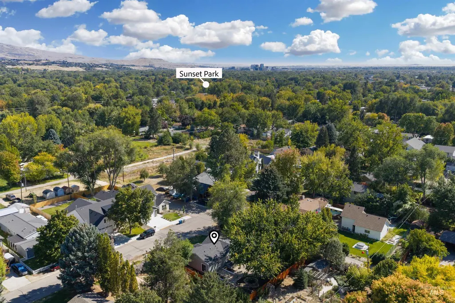
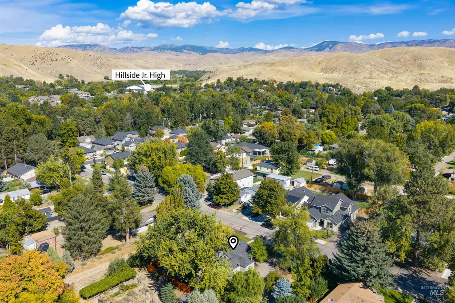
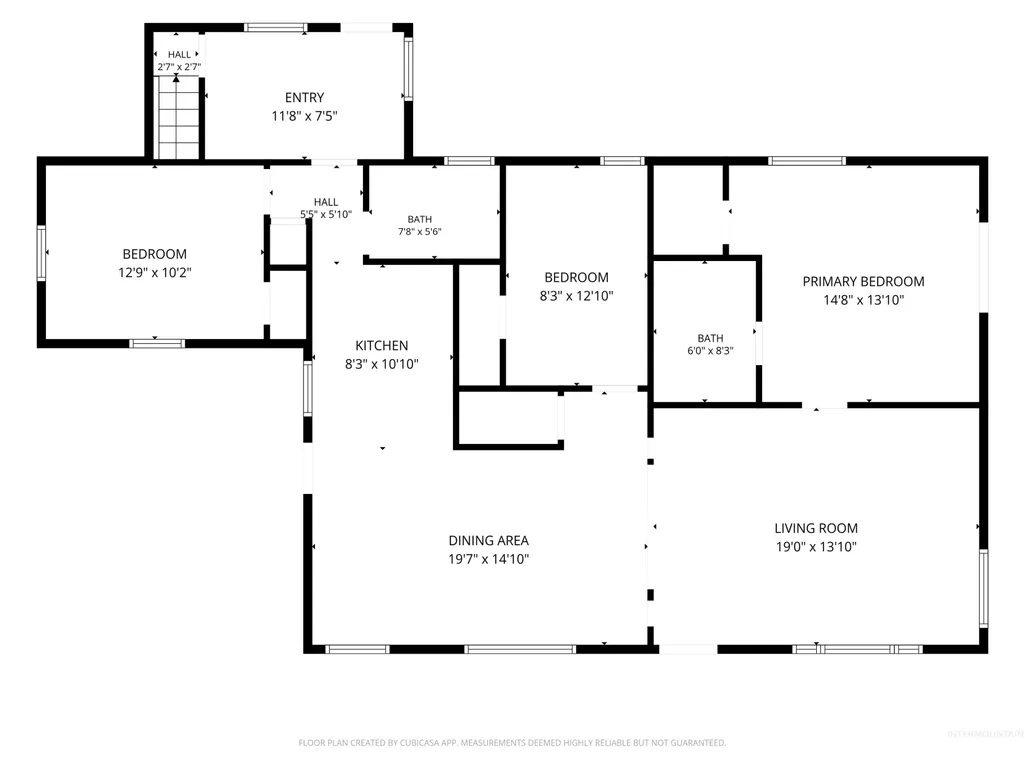
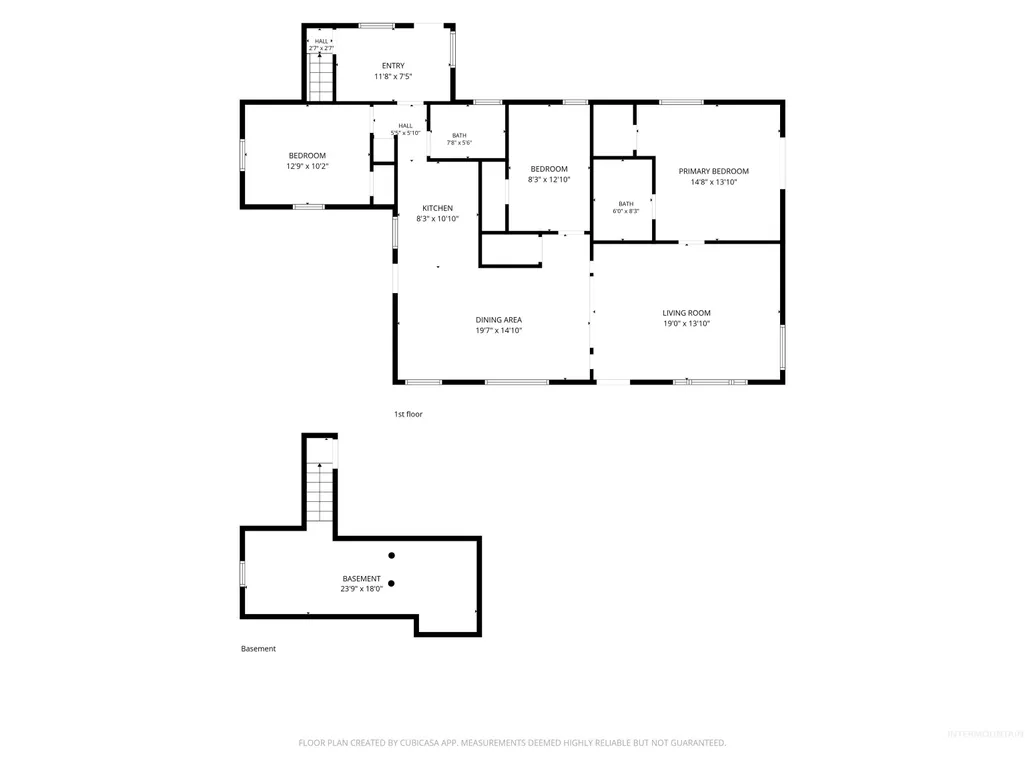
Urban farmstead living in the heart of NW Boise. Set on a .22-acre corner lot in Walnut Grove, this fully updated 1948 farmhouse pairs timeless character w/ the rare freedom of a working backyard, all just minutes from downtown & a short walk to Catalpa Park. Mature trees frame a long private drive, where RV parking & a detached garage welcome every toy & project. Inside, 1,672 SF of single-level living unfolds w/ a curated modern-farmhouse sensibility, where bright, wide-open living & dining spaces flow effortlessly for gatherings. The designer kitchen is equal parts beauty & function, dressed in quartz countertops, subway tile, shaker cabinetry & GE stainless appliances, w/ a generous pantry. The primary suite is a true retreat, w/ a spa-inspired bath & slider opening directly to the private backyard. Newer roof, flooring, fixtures, interior & exterior paint & central air mean every detail has been thoughtfully refreshed. Step outside & the property comes alive. A large chicken coop stands ready for farm-fresh morning eggs, garden space invites a summer harvest, & Boise City Canal irrigation keeps the landscaping lush. A dog run, detached garage & full wood fencing complete the picture, w/ no HOA to limit your vision. Moments from Veterans Memorial Park, the Boise River Greenbelt, Collister shopping & State Street dining. Come experience the Sycamore District at its most charming.
| Elementary School | Middle School | High School |
|---|---|---|
| Collister Elementary School | Hillside Middle School | Boise High School |
| Price History | |
|---|---|
| 9/25/2026 | Listed $649,900 |
General Features
| Heating | Forced Air |
|---|---|
| Cooling | Central Air |
| Utilities | Sewer Connected |
| Roof | Architectural Style |
| Appliances | Gas Water Heater |
| Garage Spaces | 1 |
| Construction Materials | Stucco |
| Year Built | 1948 |
| Levels | One |
| Property Subtype | Single Family Residence |
| Tax Year | 2025 |
| Current Use | Single Family |
| Ownership | Fee Simple,Fractional Ownership: No |
| Waterfront Features | Irrigation Canal/Ditch |
| Assoc Fee Paid Per | Annually |
| County | Ada |
| Property Type | Residential |
| Attached Garage | false |
| Subdivision Name | Walnut Grove |
| Garage Y/N | true |
| Green Indoor Air Quality | Low/No VOC Paint |
| Status | New |
| Directions | From State Street, North on 36th st, West on Taft, North on 39th St, Home on Left |
| ModificationTimestamp | 2026-09-25T02:10:21.400Z |
| High School | Boise |
| City | Boise |
| High School District | Boise School District #1 |
| Lot Size Units | Acres |
| Lot Size Square Feet | 9583.2 |
| Carport Y/N | false |
| Listing Terms | Cash |
| Elementary School | Collister |
| Land Lease Y/N | false |
| Tax Annual Amount | 3885.46 |
| Middle/Junior High School | Hillside |
| Property Condition | Updated/Remodeled |
| Building Area Units | Square Feet |
| Primary Bedroom Level | Main |
| Living Area Units | Square Feet |
| Standard Status | Active |
| Middle/Junior School District | Boise School District #1 |
| Elementary School District | Boise School District #1 |
| Legal Description | E 105' OF S 92' OF LOT 21 WALNUT GROVE SUB #0195-S |
| LeasableAreaUnits | Square Feet |
| Freehold | IDX |
Interior Features
| Interior Amenities | Bath-Master |
|---|---|
| Flooring | Carpet |
| Air Conditioning Y/N | true |
| Heating Y/N | true |
| Fireplace Y/N | false |
| Above Grade Finished Area | 1672 |
| Total Bedrooms | 3 |
| Main Level Bedrooms | 3 |
| Main Level Bathrooms | 2 |
| Below Grade Finished Area Unit Type | Square Feet |
| LivingAreaSource | Public Records |
| Below Grade Finished Area Source | Public Records |
| Above Grade Finished Area Source | Public Records |
| Above Grade Finished Area Unit Type | Square Feet |
| Total Baths | 2 |
| Bedroom 3 Level | Main |
| Second Bedroom Level | Main |
Exterior Features
| Fencing | Full |
|---|---|
| Parking Features | Detached |
| Lot Features | Standard Lot 6000-9999 SF |
| Water Source | City Service |
| Total Parking | 1 |
| Lot Size Area | 0.22 |
| Foundation Details | Crawl Space |
| Building Area Total | 1672 |
| Lot Size Acres | 0.22 |
| Road Surface Type | Paved |
| Covered Spaces | 1 |
| Road Frontage Type | Public Road |
Amenities
- Foreclosure
- Views
- Short Sale
- New Construction
- Adult 55+
- Lease To Own
- No HOA Fees
- Furnished
- Primary On Main
- Air Conditioning
- Seller Finance
- Green
- Fixer Upper
- Horse
- Golf
- Fireplace
- Deck
- Garage
- Basement
- Pool
Property vs Single Family Average in 83703
Price
Taxes
Year Built

