
Open House Sat, Sep 26th 11:00 AM - 01:00 PM - Primary on Main








Address
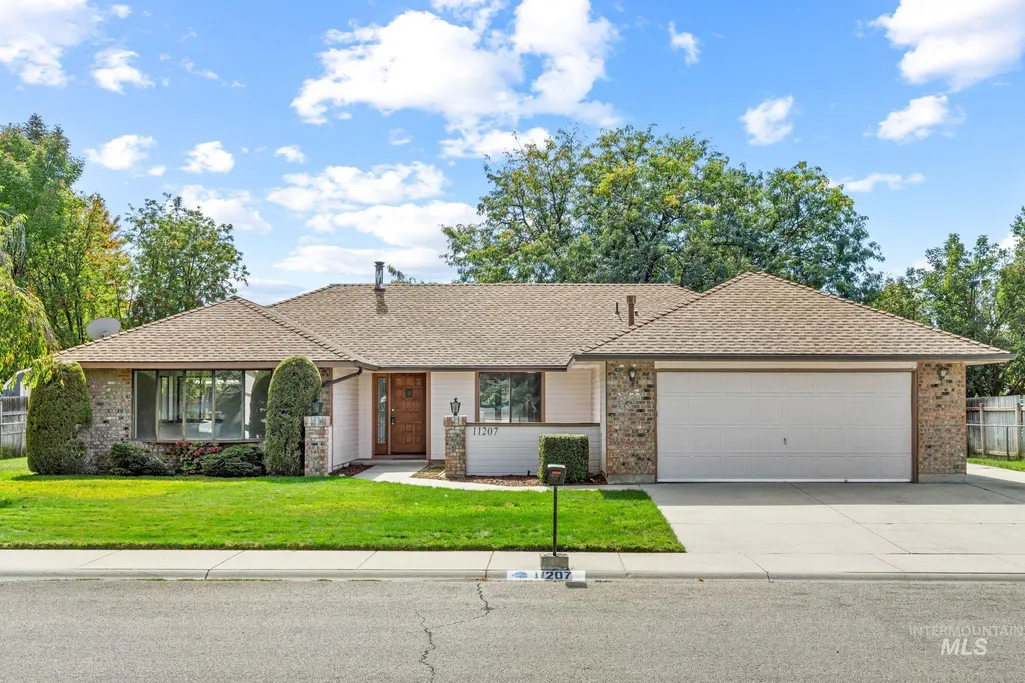
11207 W Bridgetower Dr., Boise, ID
Price
$ 505,000
Property Attributes
- MLS#99001816
- TypeSingle Family
- Listing Status New
- CountyAda
- CityBoise
- NeighborhoodBrookhollow
- Zip83709
- Style
- Year Built1988
- Taxes$ 2040
- Price$ 505,000
- Bedrooms3
- Full Bathrooms2
- Half Bathrooms0
- Sqr Footage1870
- Lot Size0.227 Acres
Data Source:
Intermountain MLS (IMLS)
Property Description
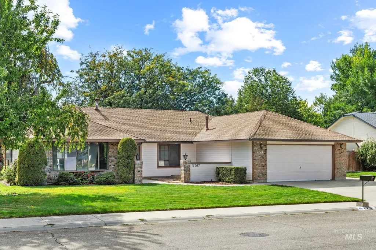
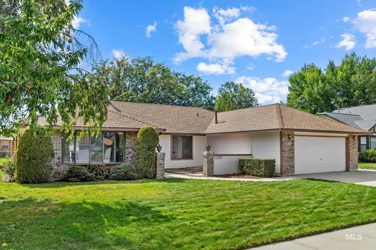
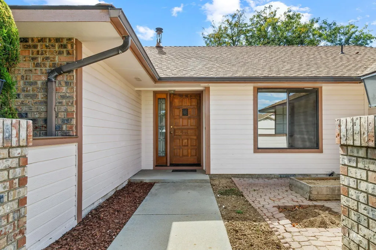
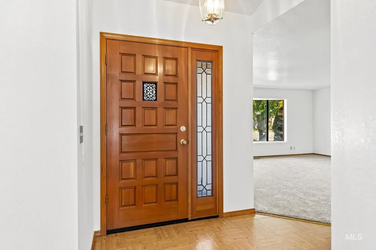
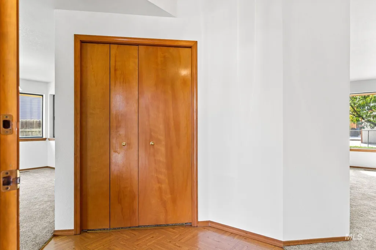
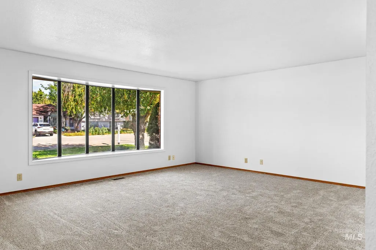
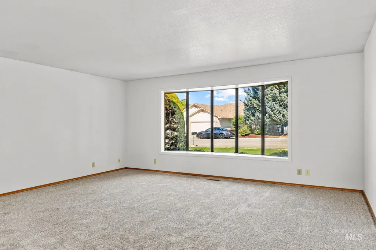
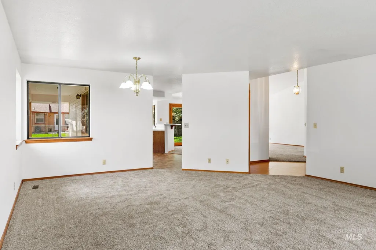
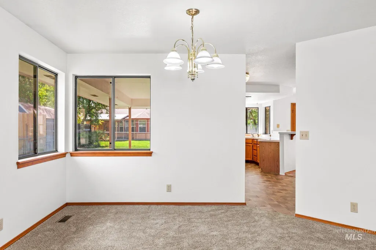
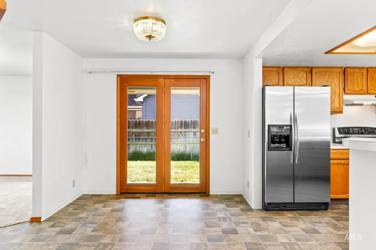
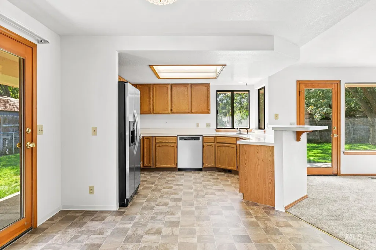
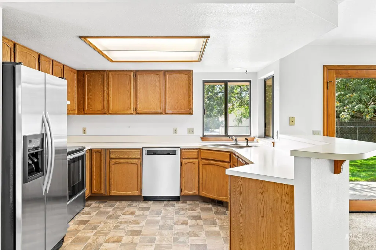
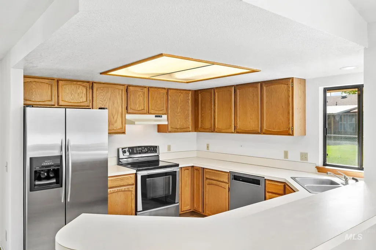
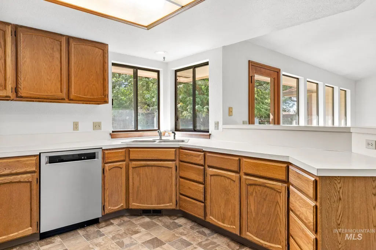
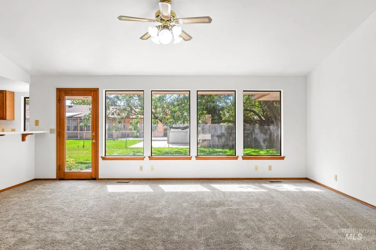
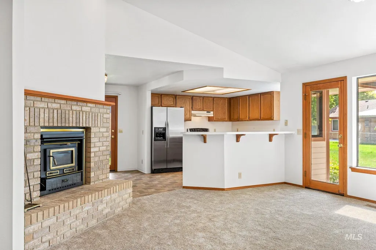
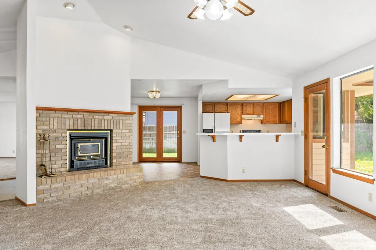
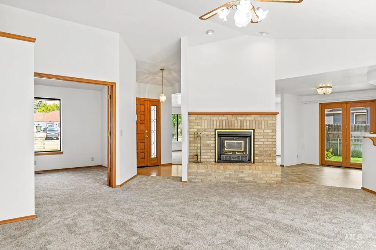
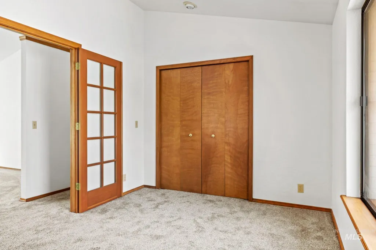
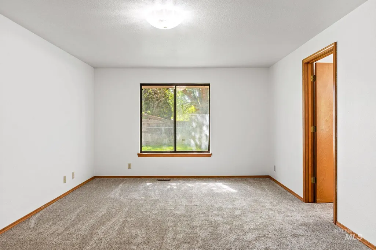
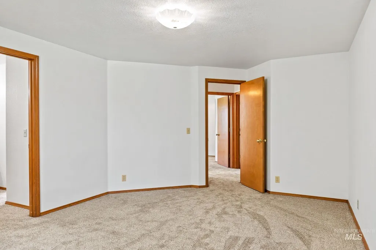
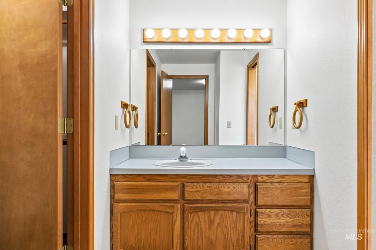
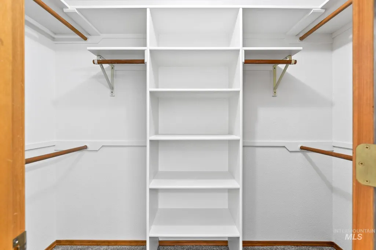
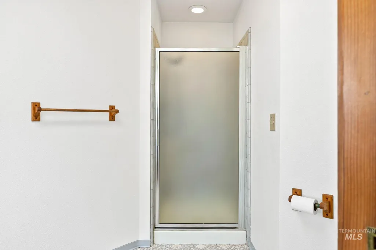
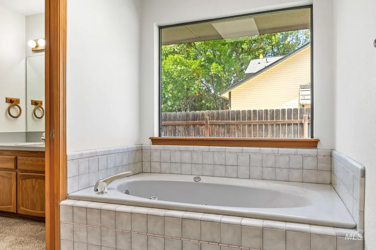
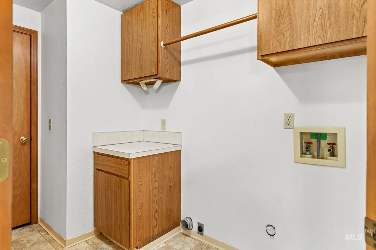
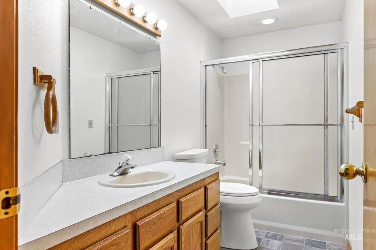
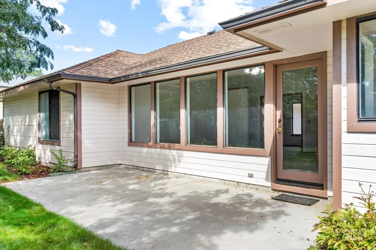
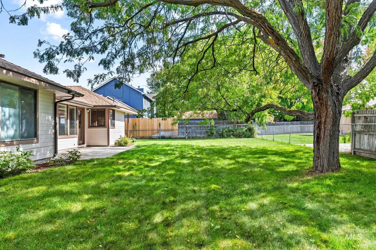
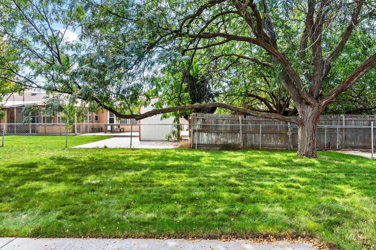
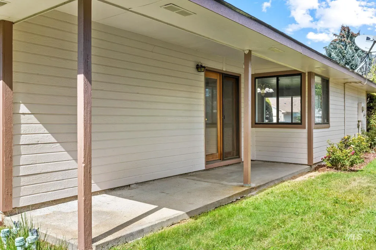
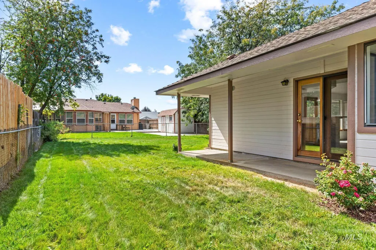
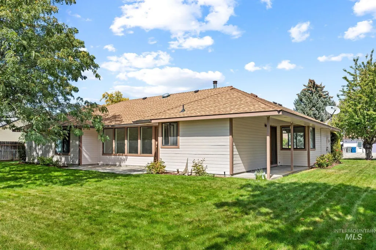
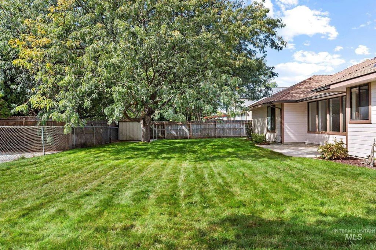
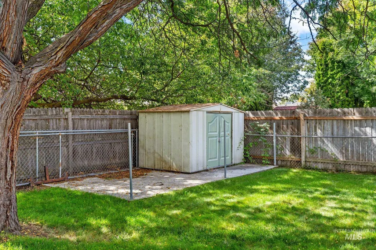
Warm, and inviting, this traditional home features brand-new interior/exterior paint and plush new carpeting throughout. The heart of the home is a spacious family room with a cozy wood-burning stove—perfect for gatherings. The formal dining space flows effortlessly from the main living area which features an elegant bay window for plenty of natural light. The kitchen is functional, offering abundant cabinetry, generous counter space, stainless-steel appliances, and a convenient breakfast bar for casual dining. Retreat to the primary suite, a relaxing oasis complete with a jetted tub, walk-in closet, and separate walk-in shower. The versatile third bedroom features classic French doors, making it an ideal dedicated home office or den. Step outside into your private, west-facing backyard. The expansive outdoor space boasts a large patio, mature shade trees, and a handy storage shed for your tools and lawn equipment. Parking is never an issue with the extended paved parking running alongside the garage, providing plenty of room for your trailer, small RV, or extra visitor cars. Ideally located and completely move-in ready!
| Elementary School | Middle School | High School |
|---|---|---|
| Ustick Elementary School | Lewis and Clark Middle School | Centennial High School |
| Price History | |
|---|---|
| 9/24/2026 | Listed $505,000 |
General Features
| Heating | Forced Air |
|---|---|
| Cooling | Central Air |
| Utilities | Sewer Connected |
| Roof | Composition |
| Appliances | Gas Water Heater |
| Garage Spaces | 2 |
| Construction Materials | Brick |
| Year Built | 1988 |
| Levels | One |
| Property Subtype | Single Family Residence |
| Tax Year | 2025 |
| Current Use | Single Family |
| Ownership | Fee Simple |
| County | Ada |
| Property Type | Residential |
| Attached Garage | true |
| Subdivision Name | Brookhollow |
| Garage Y/N | true |
| Other Structures | Storage Shed |
| Status | New |
| Directions | Frannklin Five Mile - S. Five Mile, W. Bridgetower |
| ModificationTimestamp | 2026-09-24T22:22:57.500Z |
| High School | Centennial |
| City | Boise |
| High School District | West Ada School District |
| Zoning Description | R1-C |
| Lot Size Units | Acres |
| Lot Size Square Feet | 9888.12 |
| Carport Y/N | false |
| Listing Terms | Cash |
| Spa Features | Bath |
| Elementary School | Ustick |
| Land Lease Y/N | false |
| Tax Annual Amount | 2040 |
| Middle/Junior High School | Lewis and Clark |
| Building Area Units | Square Feet |
| Primary Bedroom Level | Main |
| Living Area Units | Square Feet |
| Standard Status | Active |
| Middle/Junior School District | West Ada School District |
| Elementary School District | West Ada School District |
| Legal Description | Lot 11 Block 15 Brookhollow Estates 6 |
| LeasableAreaUnits | Square Feet |
| Freehold | IDX |
Interior Features
| Interior Amenities | Bath-Master |
|---|---|
| Flooring | Carpet |
| Total Fireplaces | 1 |
| Fireplace Features | One |
| Kitchen Level | Main |
| Air Conditioning Y/N | true |
| Heating Y/N | true |
| Window Features | Skylight(s) |
| Fireplace Y/N | true |
| Above Grade Finished Area | 1870 |
| Total Bedrooms | 3 |
| Living Room Level | Main |
| Main Level Bedrooms | 3 |
| Main Level Bathrooms | 2 |
| Below Grade Finished Area Unit Type | Square Feet |
| LivingAreaSource | Public Records |
| Below Grade Finished Area Source | Public Records |
| Above Grade Finished Area Source | Public Records |
| Above Grade Finished Area Unit Type | Square Feet |
| Total Baths | 2 |
| Kitchen Area | 209 |
| Kitchen Length | 11 |
| Kitchen Width | 19 |
| Primary on Main | 153 |
| Second Bedroom Length | 9 |
| Second Bedroom Width | 17 |
| Bedroom 3 Area | 63 |
| Bedroom 3 Length | 7 |
| Bedroom 3 Width | 9 |
| Dining Room Area | 8 |
| Dining Room Width | 11 |
| Family Room Area | 266 |
| Family Room Length | 19 |
| Living Room Area | 187 |
| Living Room Length | 11 |
| Living Room Width | 17 |
| Primary Bedroom Area | 192 |
| Primary Bedroom Length | 12 |
| Primary Bedroom Width | 16 |
| Family Room Width | 14 |
| Family Room Level | Main |
| Dining Room Area | 88 |
| Bedroom 3 Level | Main |
| Second Bedroom Level | Main |
Exterior Features
| Fencing | Wire |
|---|---|
| Parking Features | Attached |
| Lot Features | Standard Lot 6000-9999 SF |
| Water Source | City Service |
| Total Parking | 2 |
| Lot Size Area | 0.227 |
| Foundation Details | Crawl Space |
| Spa | true |
| Building Area Total | 1870 |
| Lot Size Acres | 0.227 |
| Road Surface Type | Paved |
| Covered Spaces | 2 |
Amenities
- Foreclosure
- Views
- Short Sale
- New Construction
- Adult 55+
- Lease To Own
- No HOA Fees
- Furnished
- Primary On Main
- Air Conditioning
- Seller Finance
- Green
- Fixer Upper
- Horse
- Golf
- Fireplace
- Deck
- Garage
- Basement
- Pool
Property vs Single Family Average in 83709
Price
Taxes
Year Built

