
Open House Sat, Sep 26th 11:00 AM - 01:00 PM - Primary on Main







Address
71 Arabian Way, Nampa, ID
Price
$ 1,050,000
Property Attributes
- MLS#99001808
- TypeSingle Family
- Listing Status New
- CountyCanyon
- CityNampa
- NeighborhoodLexington Meadows
- Zip83687
- Style
- Year Built2013
- Taxes$ 2872
- Price$ 1,050,000
- Bedrooms4
- Full Bathrooms3
- Half Bathrooms0
- Sqr Footage3409
- Lot Size0.82 Acres
Data Source:
Intermountain MLS (IMLS)
Property Description
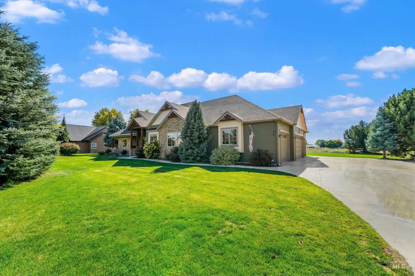
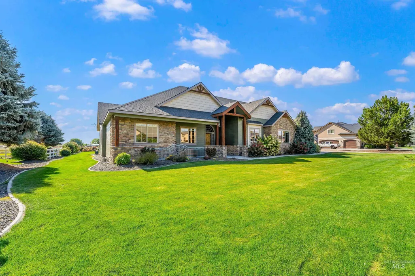
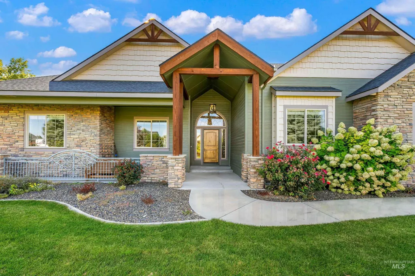
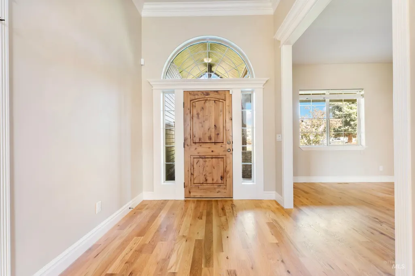
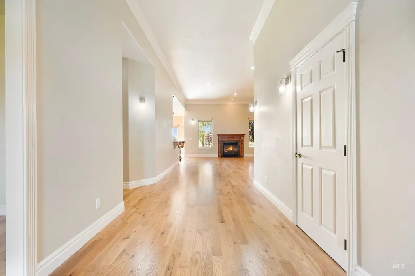
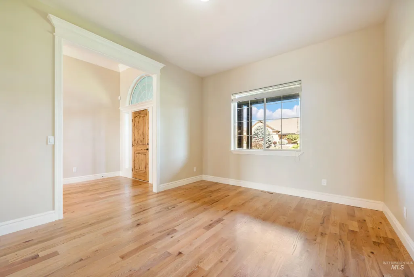
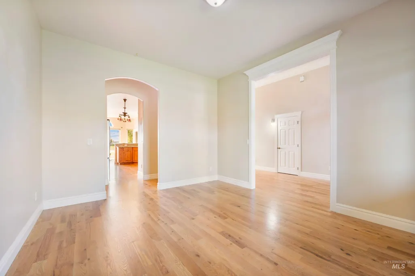
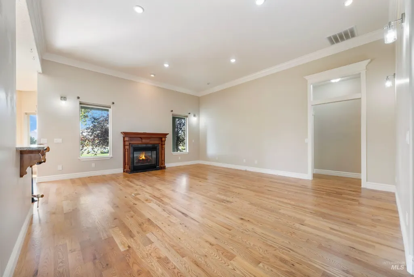
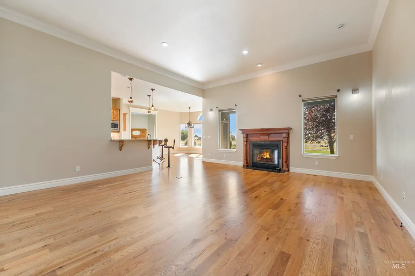
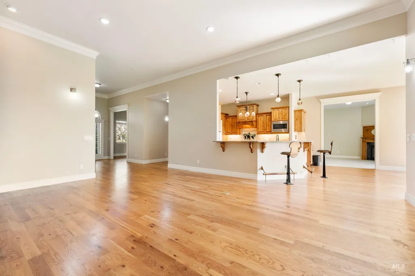
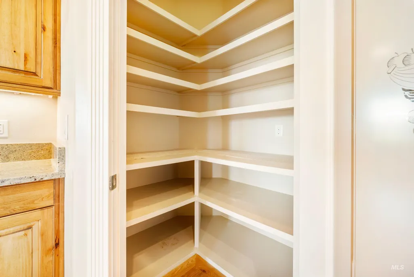
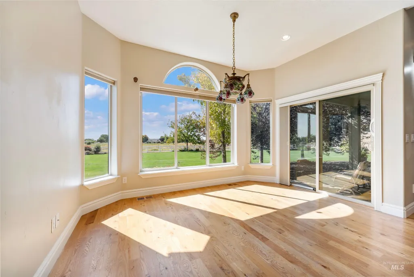
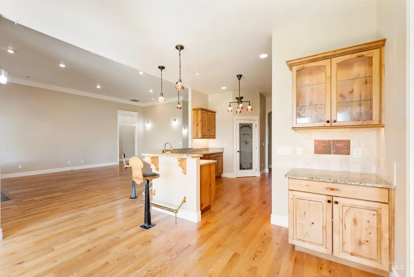
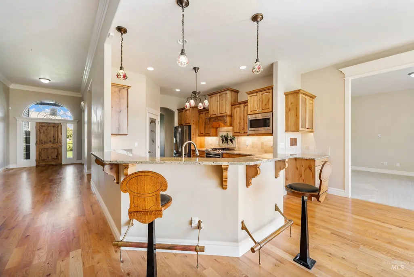
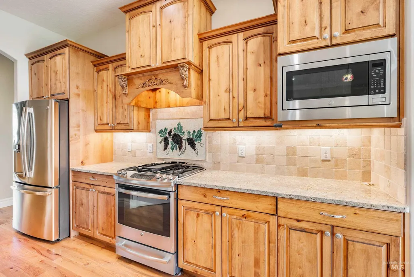
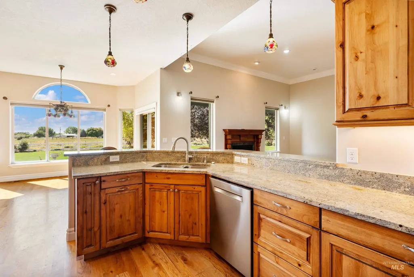
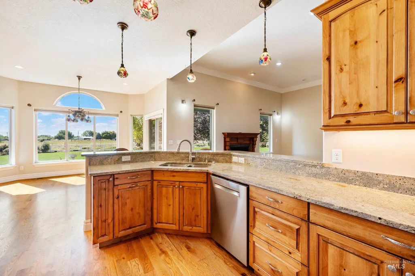
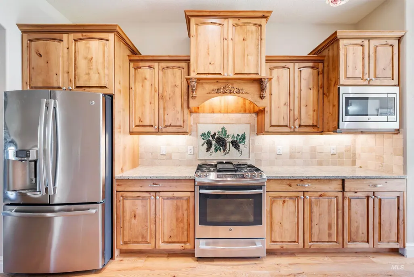
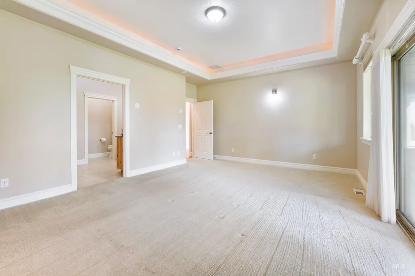
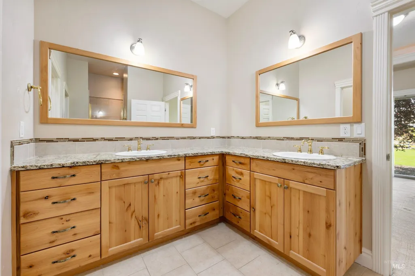
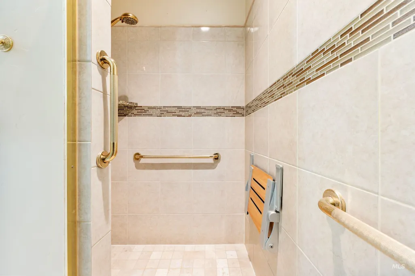
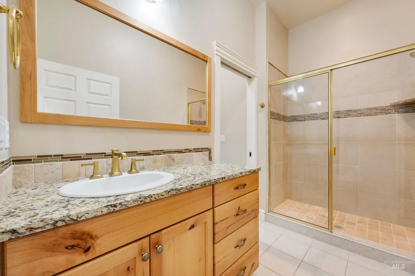
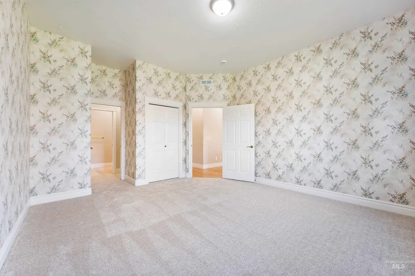
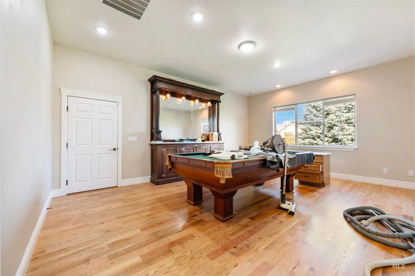
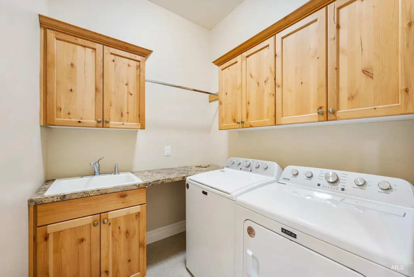
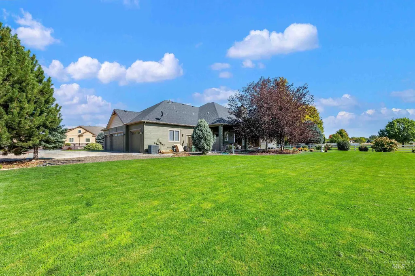
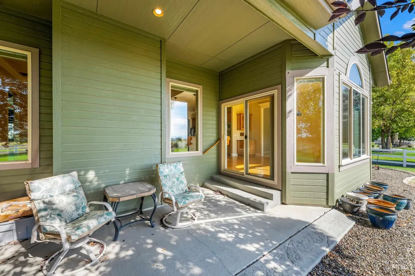
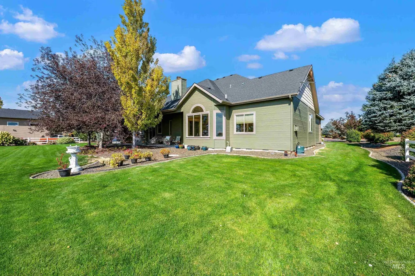
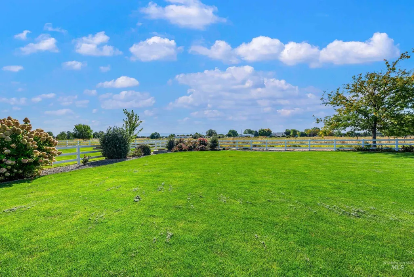
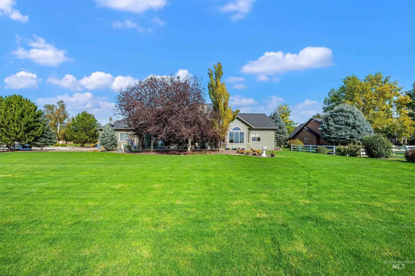
Beautifully maintained, one owner, custom-built home in a great location! Set on a spacious .80 acre lot with room to build a shop, this home delivers privacy, room to enjoy outdoor living, and convenient freeway access. Inside you'll find rich hardwood flooring throughout the main living areas, 2 fireplaces, custom alder cabinetry and granite counters. The flexible 4 bedroom, 3 bath floor plan includes a living room, family room, and a versatile bonus room - ideal for a media room, home office or play space. Two primary suites provide exceptional privacy and flexibility for multi-generational living or guests. Step outside to an oversized covered patio perfect for entertaining or relaxing, all while enjoying the seclusion of a property with no rear neighbors. A rare combination of custom quality, thoughtful layout, private acreage, and easy freeway proximity.
| Elementary School | Middle School | High School |
|---|---|---|
| Crimson Point Elementary School | Kuna Middle School | Kuna High School |
| Price History | |
|---|---|
| 9/24/2026 | Listed $1,050,000 |
General Features
| Sewer | Septic Tank |
|---|---|
| Heating | Forced Air |
| Cooling | Central Air |
| Roof | Architectural Style |
| Appliances | Gas Water Heater |
| HOA Fee | 600 |
| Garage Spaces | 4 |
| Patio/Porch Features | Covered Patio/Deck |
| Construction Materials | Frame |
| Year Built | 2013 |
| Levels | One |
| Property Subtype | Single Family Residence |
| Tax Year | 2025 |
| Current Use | Single Family |
| Ownership | Fee Simple |
| Accessibility | Handicapped |
| Assoc Fee Paid Per | Annually |
| County | Canyon |
| Property Type | Residential |
| HOA | true |
| Attached Garage | true |
| Subdivision Name | Lexington Meadows |
| Garage Y/N | true |
| Status | New |
| Directions | From Robinson Rd, E on Airport Rd, S on Arabian Way |
| ModificationTimestamp | 2026-09-24T18:04:01.200Z |
| High School | Kuna |
| City | Nampa |
| High School District | Kuna School District #3 |
| Lot Size Units | Acres |
| Lot Size Square Feet | 35719.2 |
| Carport Y/N | false |
| Listing Terms | Cash |
| Elementary School | Crimson Point |
| Land Lease Y/N | false |
| Tax Annual Amount | 2872.98 |
| Middle/Junior High School | Kuna |
| Building Area Units | Square Feet |
| Primary Bedroom Level | Main |
| Living Area Units | Square Feet |
| Standard Status | Active |
| Middle/Junior School District | Kuna School District #3 |
| Elementary School District | Kuna School District #3 |
| Legal Description | Lexington Meadows 1 Lt 12 Blk 1 |
| LeasableAreaUnits | Square Feet |
| Freehold | IDX |
Interior Features
| Interior Amenities | Bath-Master |
|---|---|
| Flooring | Hardwood |
| Total Fireplaces | 2 |
| Fireplace Features | Two |
| Kitchen Level | Main |
| Air Conditioning Y/N | true |
| Heating Y/N | true |
| Fireplace Y/N | true |
| Above Grade Finished Area | 3409 |
| Total Bedrooms | 4 |
| Living Room Level | Main |
| Main Level Bedrooms | 4 |
| Main Level Bathrooms | 3 |
| Below Grade Finished Area Unit Type | Square Feet |
| LivingAreaSource | Public Records |
| Below Grade Finished Area Source | Public Records |
| Above Grade Finished Area Source | Public Records |
| Above Grade Finished Area Unit Type | Square Feet |
| Total Baths | 3 |
| Kitchen Area | 238 |
| Kitchen Length | 14 |
| Kitchen Width | 17 |
| Primary on Main | 196 |
| Second Bedroom Length | 14 |
| Second Bedroom Width | 14 |
| Bedroom 3 Area | 210 |
| Bedroom 3 Length | 14 |
| Bedroom 3 Width | 15 |
| Bedroom 4 Area | 234 |
| Bedroom 4 Length | 13 |
| Bedroom 4 Width | 18 |
| Dining Room Area | 12 |
| Dining Room Width | 15 |
| Family Room Area | 169 |
| Family Room Length | 13 |
| Living Room Area | 468 |
| Living Room Length | 18 |
| Living Room Width | 26 |
| Primary Bedroom Area | 288 |
| Primary Bedroom Length | 16 |
| Primary Bedroom Width | 18 |
| Family Room Width | 13 |
| Family Room Level | Main |
| Dining Room Level | Main |
| Dining Room Area | 180 |
| Bedroom 4 Level | Main |
| Bedroom 3 Level | Main |
| Second Bedroom Level | Main |
Exterior Features
| Fencing | Full |
|---|---|
| Parking Features | Attached |
| Lot Features | 1/2 - .99 AC |
| Water Source | City Service |
| Total Parking | 4 |
| Lot Size Area | 0.82 |
| Foundation Details | Crawl Space |
| Building Area Total | 3409 |
| Lot Size Acres | 0.82 |
| Road Surface Type | Paved |
| Covered Spaces | 4 |
Amenities
- Foreclosure
- Views
- Short Sale
- New Construction
- Adult 55+
- Lease To Own
- No HOA Fees
- Furnished
- Primary On Main
- Air Conditioning
- Seller Finance
- Green
- Fixer Upper
- Horse
- Golf
- Fireplace
- Deck
- Garage
- Basement
- Pool
Property vs Single Family Average in 83687
Price
Taxes
Year Built

