
Open House Fri, Sep 25th 09:00 AM - 03:00 PM - Primary on Main - Adult 55+


Address
3328 N Sheephorn Ave, Meridian, ID
Price
$ 527,000
Property Attributes
- MLS#99001744
- TypeSingle Family
- Listing Status New
- CountyAda
- CityMeridian
- NeighborhoodHeritage Grove
- Zip83646
- Style
- Year Built2015
- Taxes$ 1713
- Price$ 527,000
- Bedrooms3
- Full Bathrooms2
- Half Bathrooms0
- Sqr Footage1846
- Lot Size0.12 Acres
Data Source:
Intermountain MLS (IMLS)
Property Description
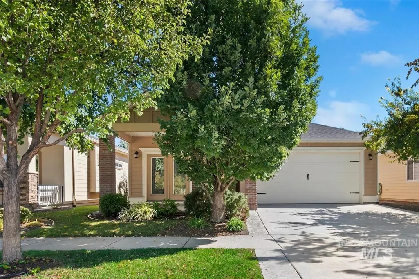
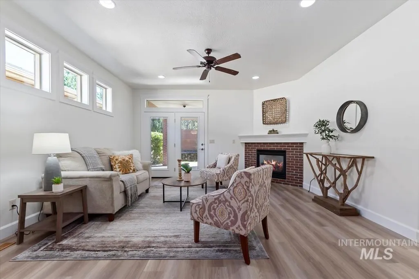
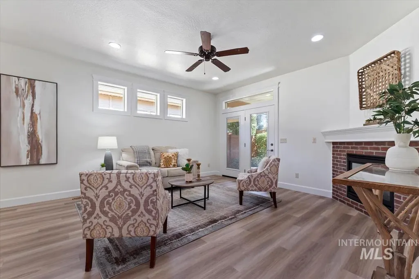
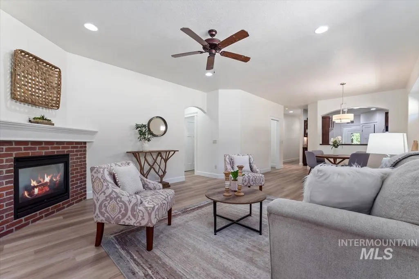
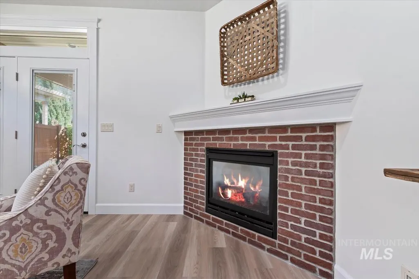
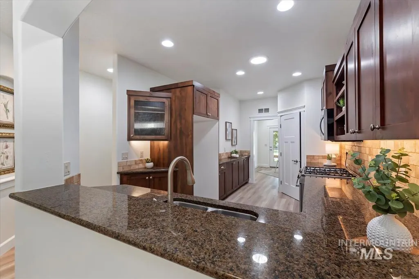
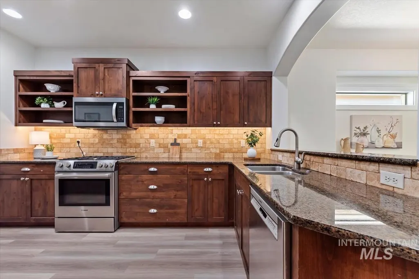
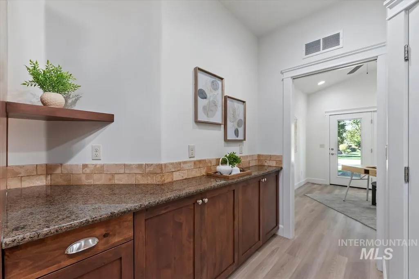
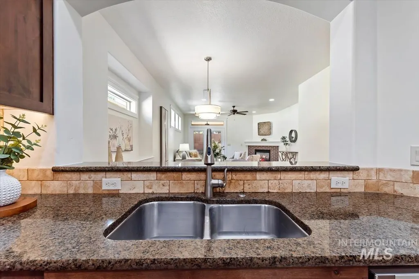
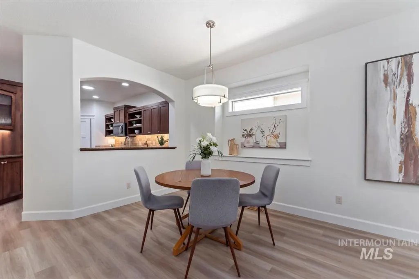
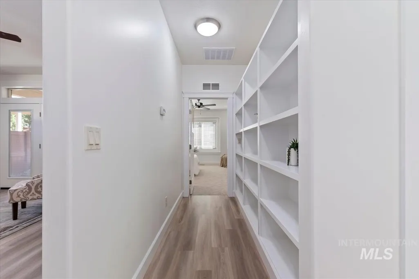
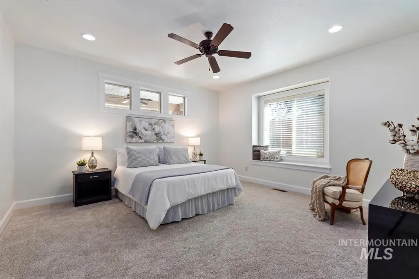
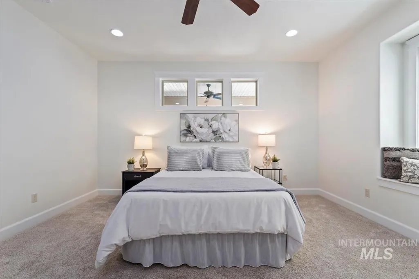
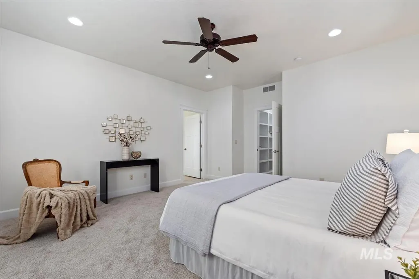
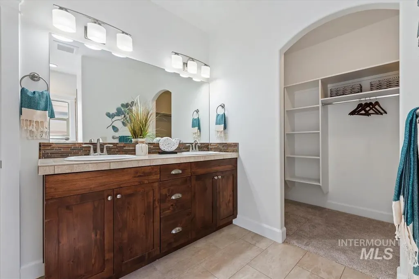
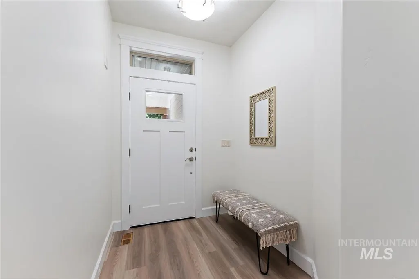
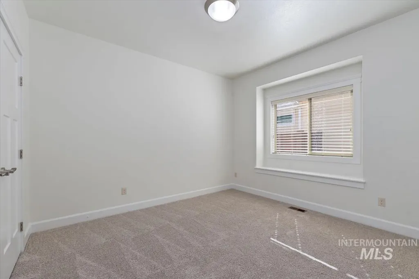
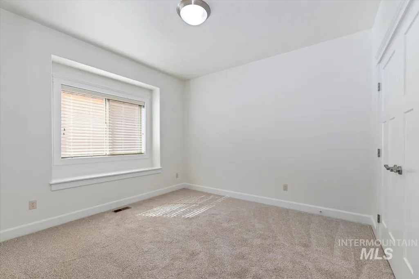
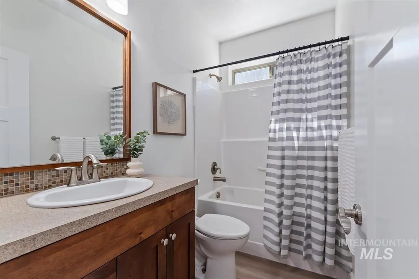
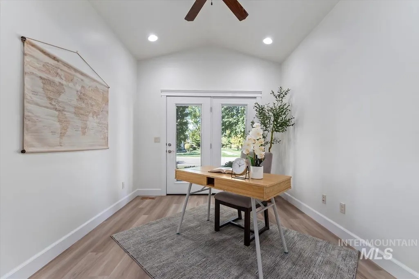
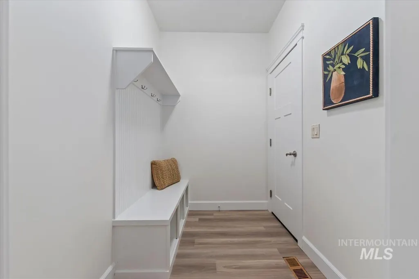
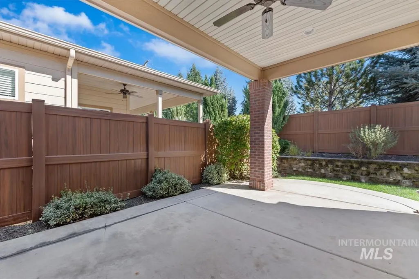
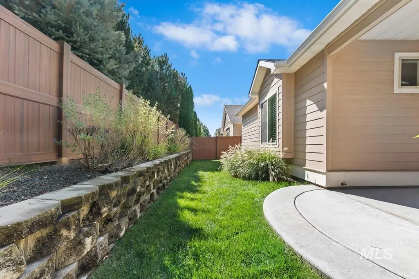
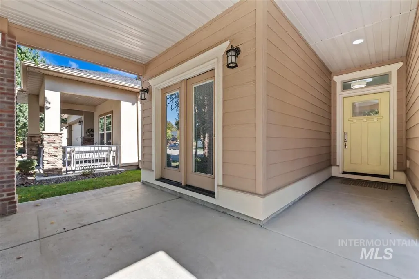
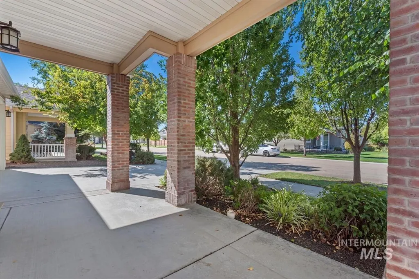
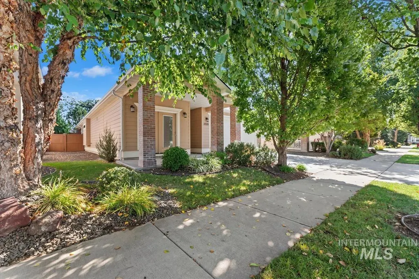
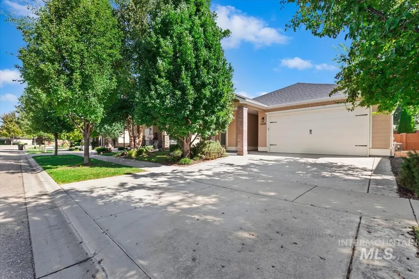
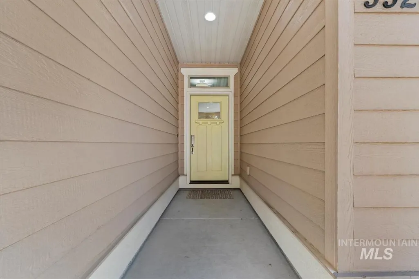
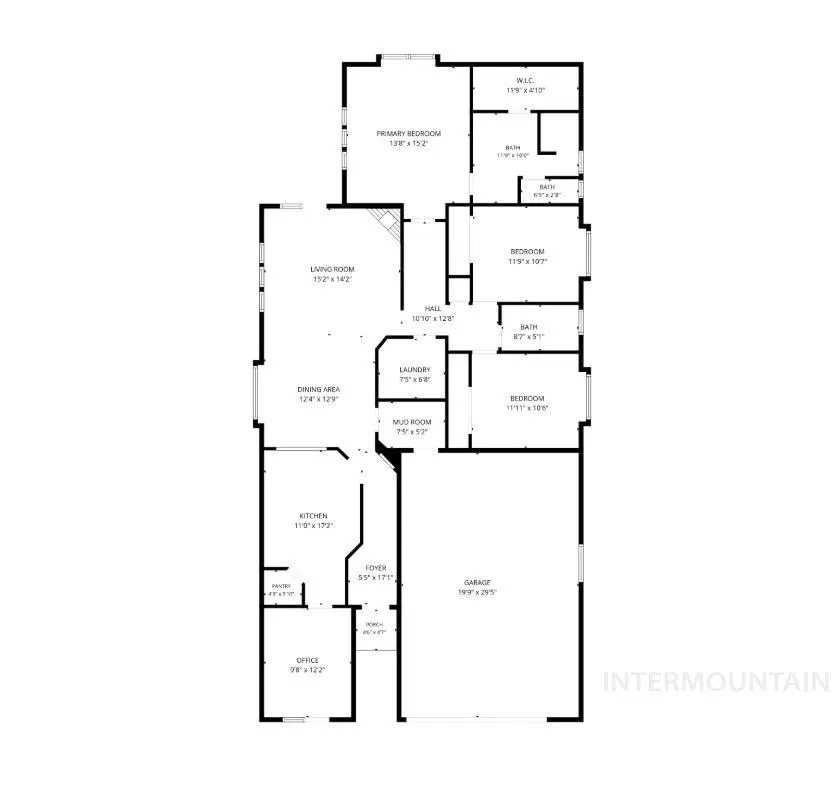
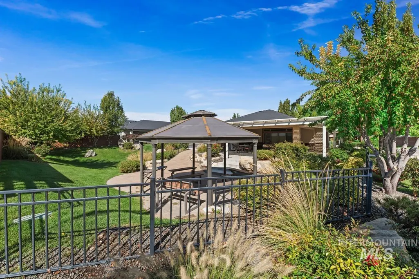
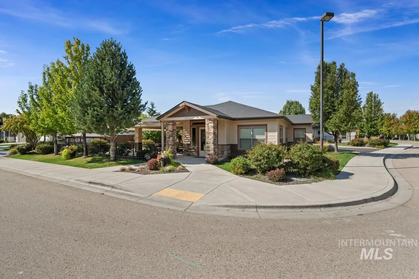
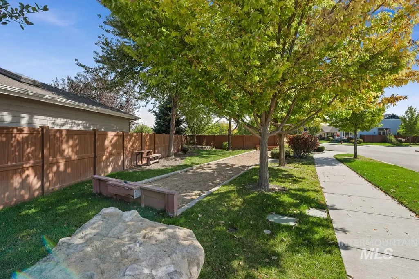
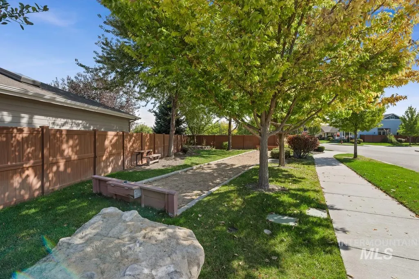
Welcome to Heritage Grove, 55+ community in the heart of Meridian. This home has been refreshed throughout with all new: carpet in bedrooms, LVP flooring and interior paint, so it's ready to move in on day one. The open-concept layout brings the great room, dining area, and kitchen together into one connected space, anchored by a gas fireplace for cozy evenings at home. A front office overlooks the community, giving you a quiet spot to work, read, or enjoy the view. A built-in mud bench keeps coats, shoes, and everyday essentials organized right where you come in. The sizable primary bedroom offers a comfortable retreat, with a private bathroom featuring tiled flooring, a tiled shower, and a spacious closet. Two additional bedrooms share a second full bathroom, giving guests their own space. Out back, a covered patio and nicely sized yard, give you room to relax and entertain outdoors. Also, enjoy a covered porch to overlook the community. Life in Heritage Grove centers on its shared spaces. The community clubhouse offers a multipurpose room, patio, and picnic area for gatherings, while landscaped paths wind past parks and a peaceful pond. You're also minutes from The Village at Meridian, shopping, dining, medical services, and major roads.
| Elementary School | Middle School | High School |
|---|---|---|
| Prospect Elementary School | Heritage Middle School Middle School | Rocky Mountain High School |
| Price History | |
|---|---|
| 9/24/2026 | Listed $527,000 |
General Features
| Heating | Forced Air |
|---|---|
| Cooling | Central Air |
| Utilities | Sewer Connected |
| Roof | Composition |
| Appliances | Gas Water Heater |
| HOA Fee | 430 |
| Garage Spaces | 2 |
| Patio/Porch Features | Covered Patio/Deck |
| Construction Materials | Brick |
| Year Built | 2015 |
| Levels | One |
| Property Subtype | Single Family Residence |
| Tax Year | 2025 |
| Current Use | Single Family |
| Ownership | Fee Simple |
| Accessibility | Bathroom Bars |
| Assoc Fee Paid Per | Quarterly |
| County | Ada |
| Property Type | Residential |
| HOA | true |
| Attached Garage | true |
| Subdivision Name | Heritage Grove |
| Garage Y/N | true |
| Status | New |
| Directions | N on Eagle, W on Ustick, N on Locust Grove, W on Summerheights Dr, S on Sheephorn |
| ModificationTimestamp | 2026-09-24T15:31:23.100Z |
| High School | Rocky Mountain |
| City | Meridian |
| Senior Community Y/N | true |
| High School District | West Ada School District |
| Lot Size Units | Acres |
| Lot Size Square Feet | 5227.2 |
| Carport Y/N | false |
| Listing Terms | Cash |
| Elementary School | Prospect |
| Land Lease Y/N | false |
| Tax Annual Amount | 1713.96 |
| Middle/Junior High School | Heritage Middle School |
| Virtual Tour | https://www.tourfactory.com/idxr3253107 |
| Building Area Units | Square Feet |
| Primary Bedroom Level | Main |
| Living Area Units | Square Feet |
| Builder Name | Ted Mason Signature Homes |
| Standard Status | Active |
| Middle/Junior School District | West Ada School District |
| Elementary School District | West Ada School District |
| Virtual Tour | https://www.tourfactory.com/3253107 |
| Legal Description | Lot 6 Block 5 Heritage Grove Subdivision |
| LeasableAreaUnits | Square Feet |
| Freehold | IDX |
Interior Features
| Interior Amenities | Bed-Master Main Level |
|---|---|
| Flooring | Tile |
| Total Fireplaces | 1 |
| Fireplace Features | One |
| Kitchen Level | Main |
| Air Conditioning Y/N | true |
| Heating Y/N | true |
| Fireplace Y/N | true |
| Above Grade Finished Area | 1846 |
| Total Bedrooms | 3 |
| Main Level Bedrooms | 3 |
| Main Level Bathrooms | 2 |
| Below Grade Finished Area Unit Type | Square Feet |
| LivingAreaSource | Plans |
| Below Grade Finished Area Source | Plans |
| Above Grade Finished Area Source | Plans |
| Above Grade Finished Area Unit Type | Square Feet |
| Total Baths | 2 |
| Kitchen Area | 153 |
| Kitchen Length | 9 |
| Kitchen Width | 17 |
| Primary on Main | 132 |
| Second Bedroom Length | 12 |
| Second Bedroom Width | 11 |
| Bedroom 3 Area | 132 |
| Bedroom 3 Length | 12 |
| Bedroom 3 Width | 11 |
| Primary Bedroom Area | 225 |
| Primary Bedroom Length | 15 |
| Primary Bedroom Width | 15 |
| Bedroom 3 Level | Main |
| Second Bedroom Level | Main |
Exterior Features
| Fencing | Full |
|---|---|
| Parking Features | Attached |
| Lot Features | Sm Lot 5999 SF |
| Water Source | City Service |
| Total Parking | 2 |
| Lot Size Area | 0.12 |
| Foundation Details | Crawl Space |
| Building Area Total | 1846 |
| Lot Size Acres | 0.12 |
| Covered Spaces | 2 |
| Road Frontage Type | Public Road |
Amenities
- Foreclosure
- Views
- Short Sale
- New Construction
- Adult 55+
- Lease To Own
- No HOA Fees
- Furnished
- Primary On Main
- Air Conditioning
- Seller Finance
- Green
- Fixer Upper
- Horse
- Golf
- Fireplace
- Deck
- Garage
- Basement
- Pool
Property vs Single Family Average in 83646
Price
Taxes
Year Built

