
Open House Sat, Sep 26th 01:00 PM - 04:00 PM





Address
3242 S Annett Avenue, Boise, ID
Price
$ 624,900
Property Attributes
- MLS#99001741
- TypeSingle Family
- Listing Status New
- CountyAda
- CityBoise
- NeighborhoodYoung
- Zip83705
- Style
- Year Built2019
- Taxes$ 5085
- Price$ 624,900
- Bedrooms4
- Full Bathrooms3
- Half Bathrooms0
- Sqr Footage2323
- Lot Size0.115 Acres
Data Source:
Intermountain MLS (IMLS)
Property Description
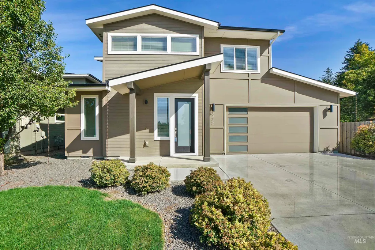
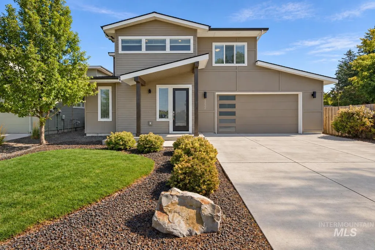
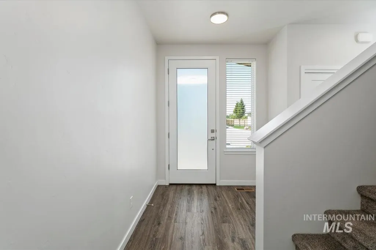
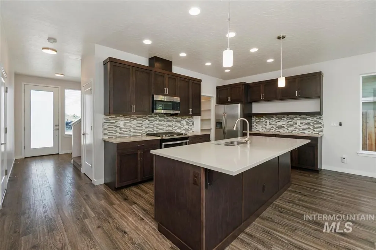
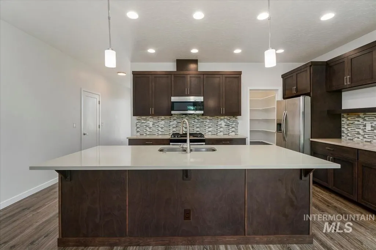
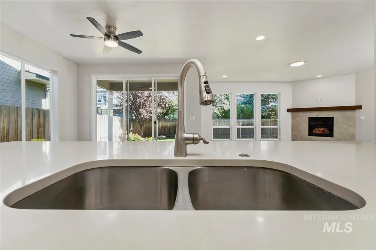
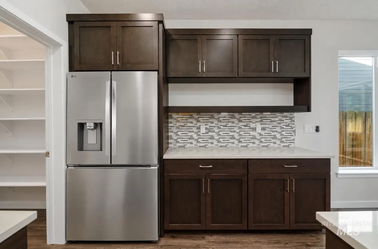
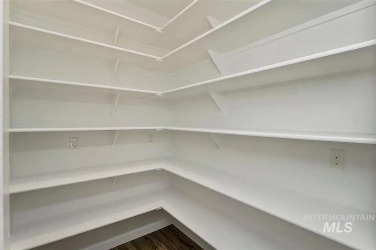
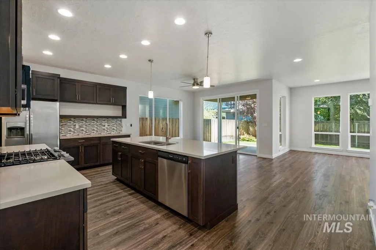
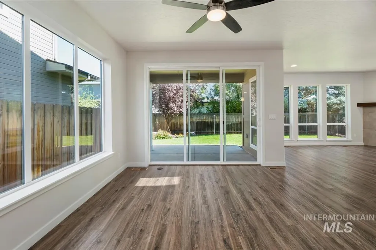
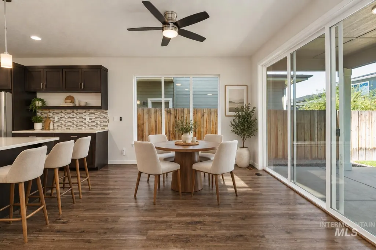
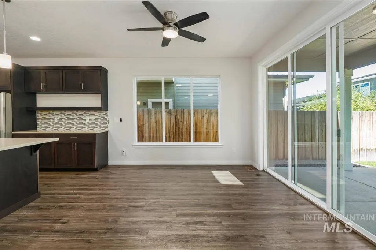
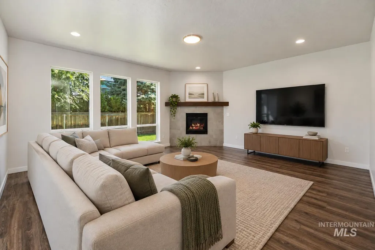
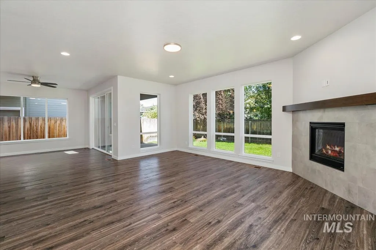
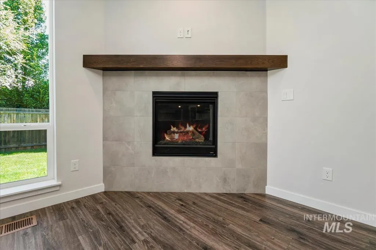
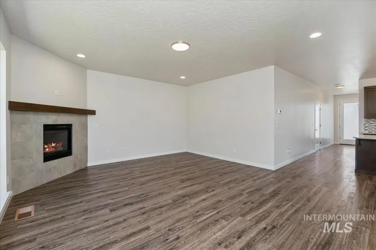
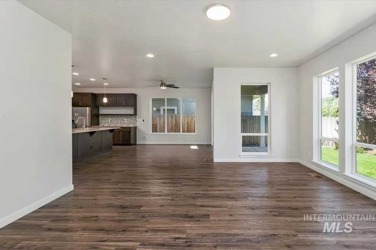
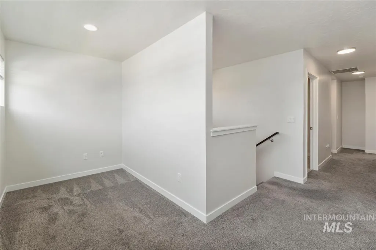
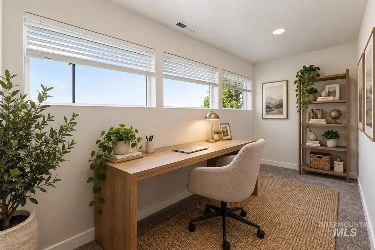
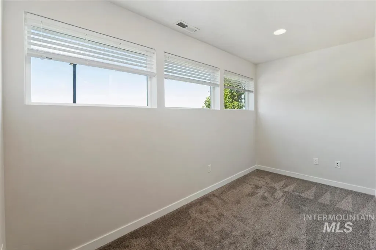
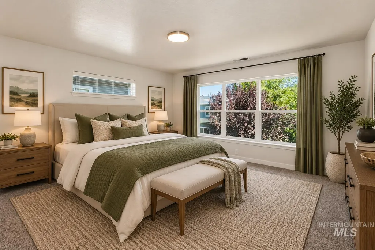
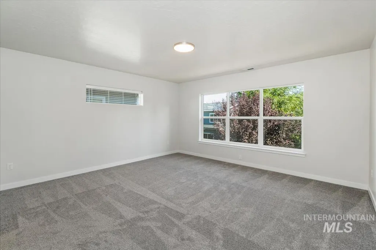
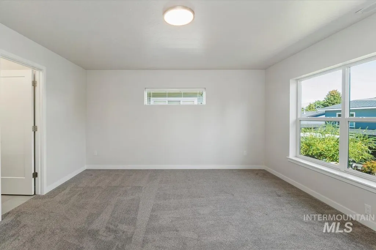
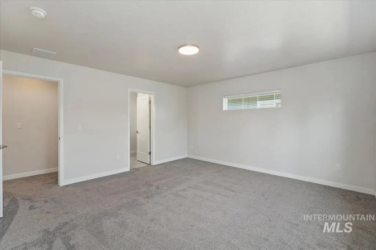
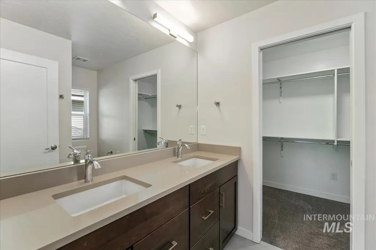
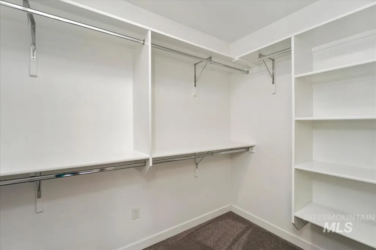
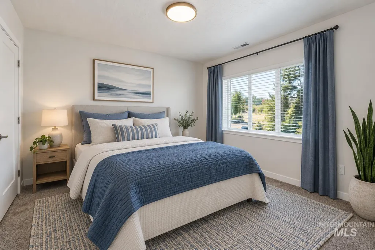
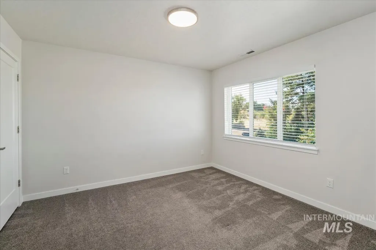
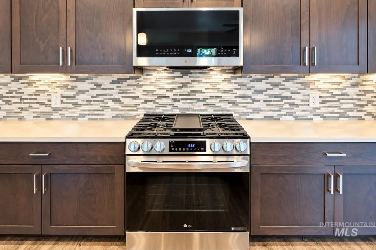
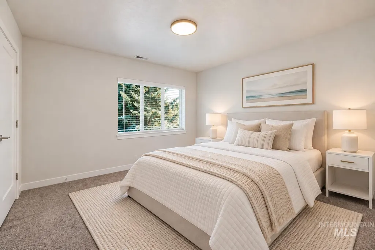
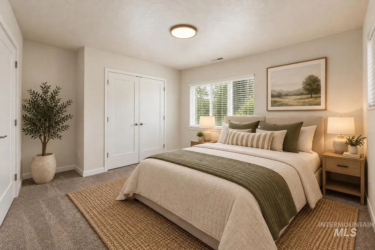
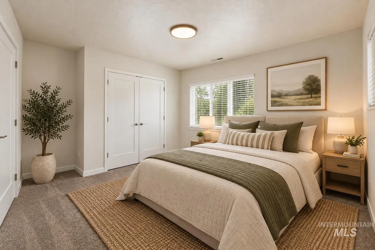
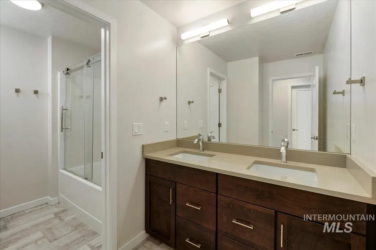
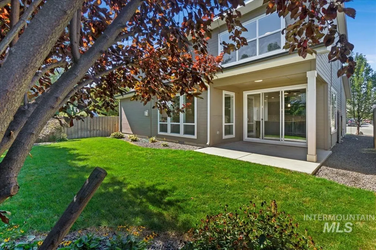
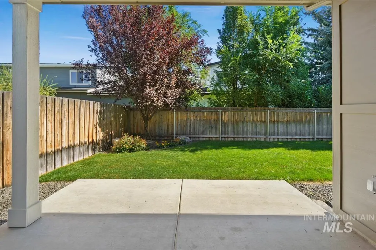
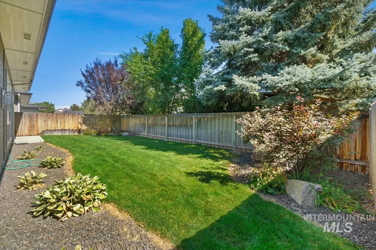
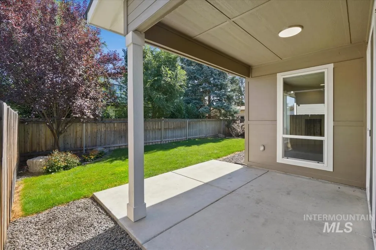
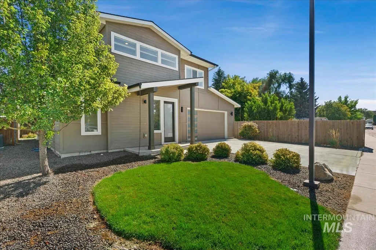
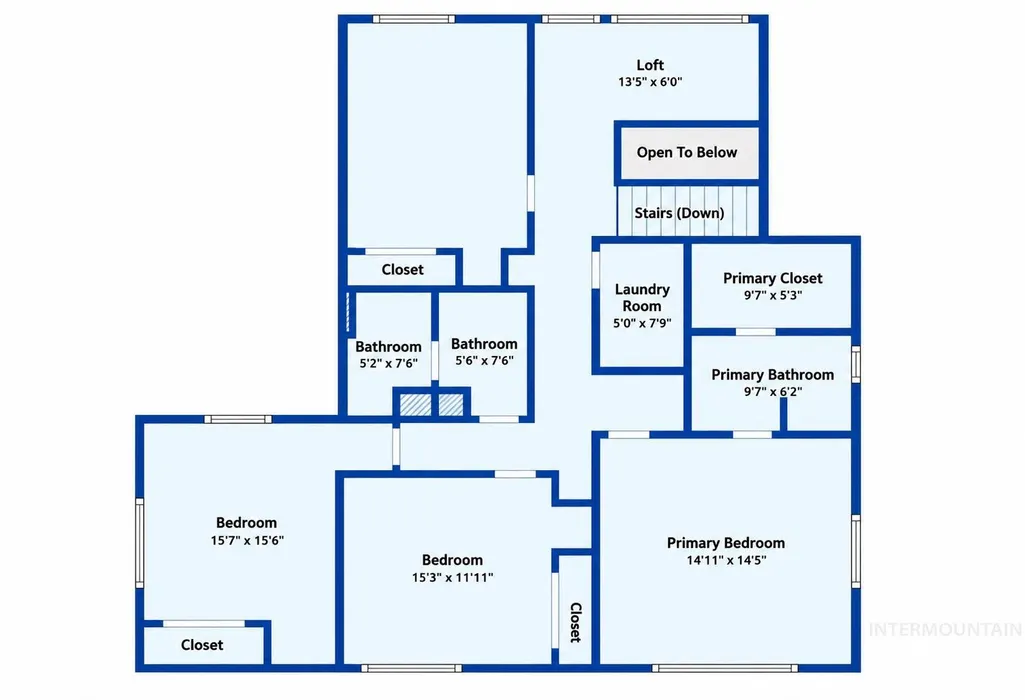
OPEN HOUSE SATURDAY AND SUNDAY 1:00-4:00 -- 2,323 SF • 4 BEDROOMS • 2.5 BATHROOMS • 3-CAR GARAGE • CLOSE TO BSU, MICRON & DOWNTOWN BOISE -- Fresh, updated and move-in ready! This beautifully crafted Boise home stands out with 4 generous bedrooms and a 3-car garage—features that are hard to find together in this convenient location. Fresh interior paint and brand-new appliances give the home a crisp, refreshed feel, while the bright, open floor plan features tall ceilings and walls of windows that fill the living spaces with natural light. The spacious kitchen is designed for gathering with beautiful cabinetry, an oversized quartz island, designer tile accents and new stainless-steel LG appliances. Four well-sized bedrooms provide plenty of flexibility, plus a bonus office nook for working or studying from home. Step outside to a fully fenced and landscaped backyard with plenty of room to relax and entertain. Excellent rental history adds another dimension, whether you're looking for a primary residence or investment opportunity. Ideally located just minutes from Downtown Boise, Boise State University, the Boise River Greenbelt, Micron and Boise Airport, this home offers an exceptional combination of space, convenience and functionality.
| Elementary School | Middle School | High School |
|---|---|---|
| Hawthorne Elementary School | South (Boise) Middle School | Borah High School |
| Price History | |
|---|---|
| 9/24/2026 | Listed $624,900 |
General Features
| Heating | Forced Air |
|---|---|
| Cooling | Central Air |
| Utilities | Sewer Connected |
| Roof | Composition |
| Appliances | Gas Water Heater |
| HOA Fee | 200 |
| Garage Spaces | 3 |
| Patio/Porch Features | Covered Patio/Deck |
| Construction Materials | Frame |
| Year Built | 2019 |
| Levels | Two |
| Property Subtype | Single Family Residence |
| Tax Year | 2025 |
| Current Use | Single Family |
| Ownership | Fee Simple,Fractional Ownership: No |
| Assoc Fee Paid Per | Annually |
| County | Ada |
| Property Type | Residential |
| HOA | true |
| Attached Garage | true |
| Subdivision Name | Young |
| Garage Y/N | true |
| Status | New |
| Directions | S on Vista Ave - E on Canal St - S on Victory Rd - S on Virginia Ave which turns into Annett Ave. |
| ModificationTimestamp | 2026-09-25T12:12:10.000Z |
| High School | Borah |
| City | Boise |
| High School District | Boise School District #1 |
| Zoning Description | R-1C |
| Lot Size Units | Acres |
| Lot Size Square Feet | 5009.4 |
| Carport Y/N | false |
| Listing Terms | Cash |
| Elementary School | Hawthorne |
| Land Lease Y/N | false |
| Tax Annual Amount | 5085.78 |
| Middle/Junior High School | South (Boise) |
| Building Area Units | Square Feet |
| Primary Bedroom Level | Upper |
| Living Area Units | Square Feet |
| Builder Name | Neos Construction LLC |
| Standard Status | Active |
| Middle/Junior School District | Boise School District #1 |
| Elementary School District | Boise School District #1 |
| Legal Description | SEC/TWN/RNG/MER:SEC 27 TWN 03N RNG 02E LOT 05 BLK 05 YOUNGS MEADOW SUB |
| LeasableAreaUnits | Square Feet |
| Freehold | IDX |
Interior Features
| Interior Amenities | Bath-Master |
|---|---|
| Flooring | Tile |
| Total Fireplaces | 1 |
| Fireplace Features | One |
| Kitchen Level | Main |
| Air Conditioning Y/N | true |
| Heating Y/N | true |
| Fireplace Y/N | true |
| Above Grade Finished Area | 2323 |
| Total Bedrooms | 4 |
| Below Grade Finished Area Unit Type | Square Feet |
| LivingAreaSource | Public Records,Other |
| Below Grade Finished Area Source | Public Records,Other |
| Above Grade Finished Area Source | Public Records,Other |
| Above Grade Finished Area Unit Type | Square Feet |
| Total Baths | 3 |
| Kitchen Area | 150 |
| Kitchen Length | 10 |
| Kitchen Width | 15 |
| Primary on Main | 156 |
| Second Bedroom Length | 12 |
| Second Bedroom Width | 13 |
| Bedroom 3 Area | 156 |
| Bedroom 3 Length | 12 |
| Bedroom 3 Width | 13 |
| Bedroom 4 Area | 132 |
| Bedroom 4 Length | 11 |
| Bedroom 4 Width | 12 |
| Primary Bedroom Area | 289 |
| Primary Bedroom Length | 17 |
| Primary Bedroom Width | 17 |
| Bedroom 4 Level | Upper |
| Bedroom 3 Level | Upper |
| Second Bedroom Level | Upper |
Exterior Features
| Fencing | Partial |
|---|---|
| Parking Features | Attached |
| Lot Features | Sm Lot 5999 SF |
| Water Source | City Service |
| Total Parking | 3 |
| Lot Size Area | 0.115 |
| Building Area Total | 2323 |
| Lot Dimensions | 90x54 |
| Lot Size Acres | 0.115 |
| Road Surface Type | Paved |
| Covered Spaces | 3 |
| Road Frontage Type | Public Road |
Amenities
- Foreclosure
- Views
- Short Sale
- New Construction
- Adult 55+
- Lease To Own
- No HOA Fees
- Furnished
- Primary On Main
- Air Conditioning
- Seller Finance
- Green
- Fixer Upper
- Horse
- Golf
- Fireplace
- Deck
- Garage
- Basement
- Pool
Property vs Single Family Average in 83705
Price
Taxes
Year Built

