
Open House Sun, Sep 27th 01:00 PM - 04:00 PM




Address
1007 N 8th St, Boise, ID
Price
$ 1,398,000
Property Attributes
- MLS#99001716
- TypeSingle Family
- Listing Status New
- CountyAda
- CityBoise
- NeighborhoodAndola Add
- Zip83702
- Style
- Year Built1898
- Taxes$ 8702
- Price$ 1,398,000
- Bedrooms4
- Full Bathrooms4
- Half Bathrooms0
- Sqr Footage2496
- Lot Size0.14 Acres
Data Source:
Intermountain MLS (IMLS)
Property Description
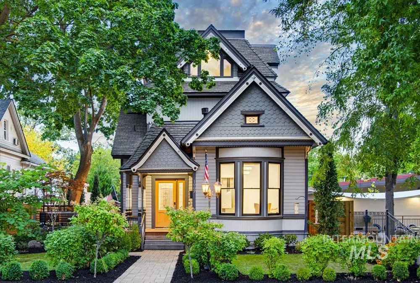
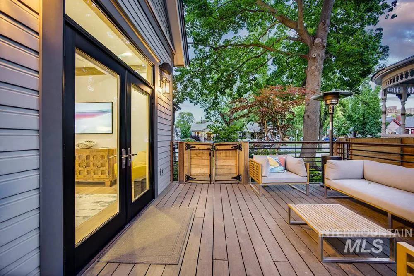
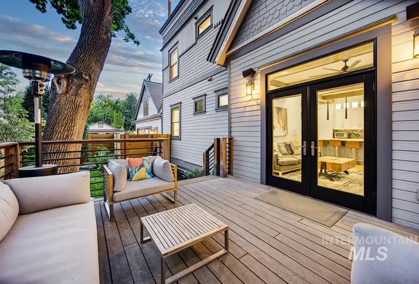
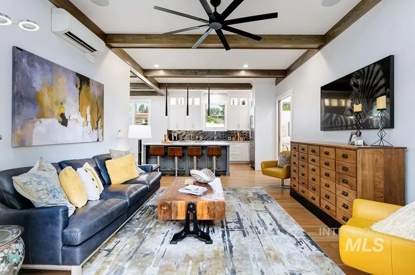
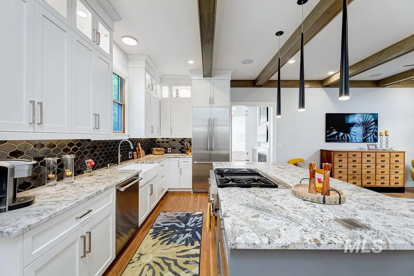
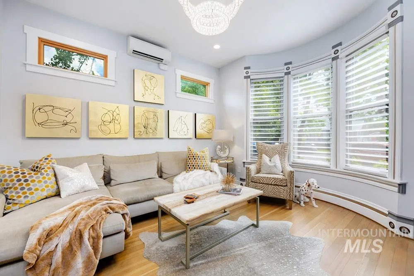
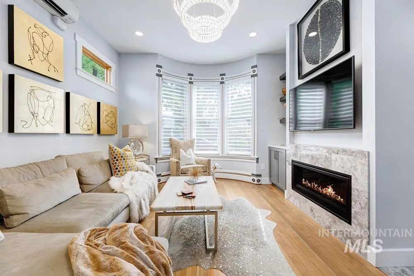
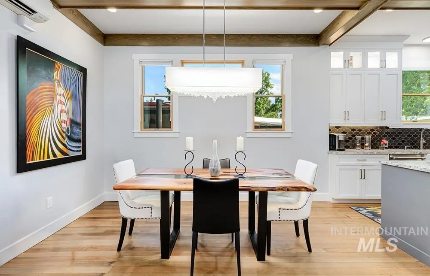
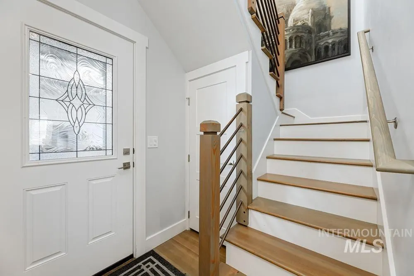
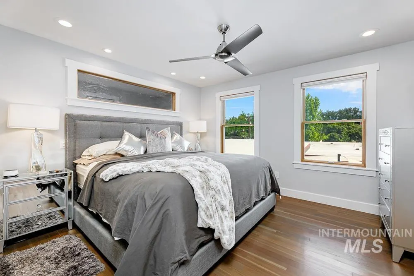
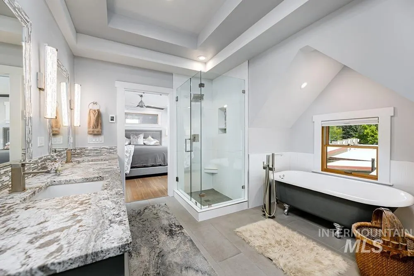
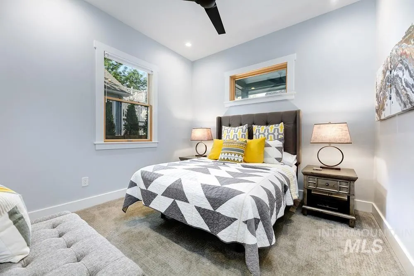
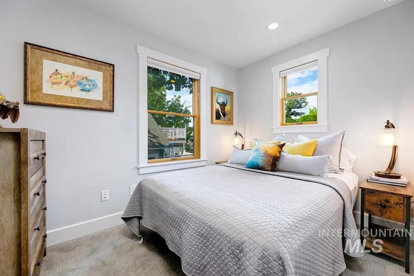
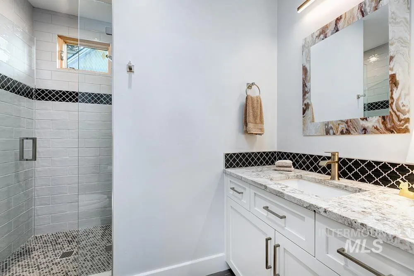
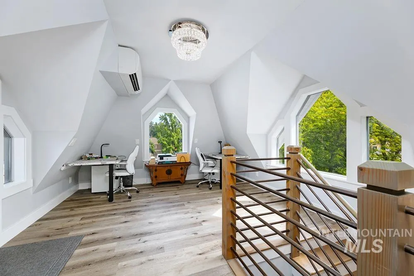
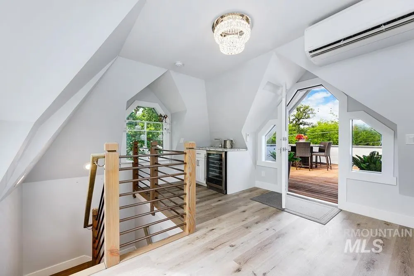
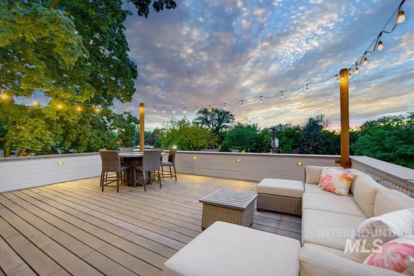
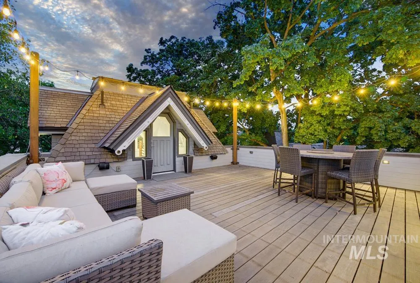
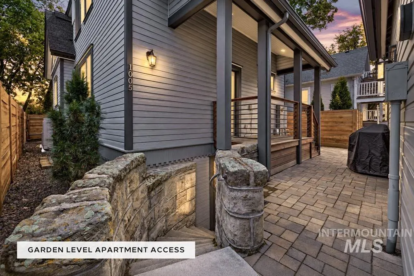
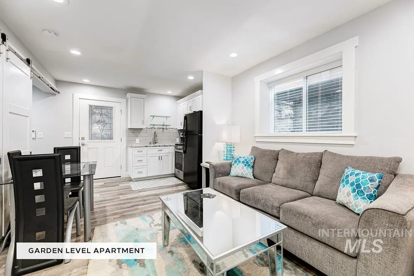
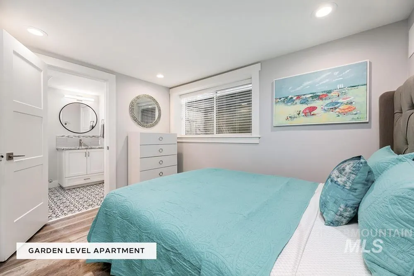
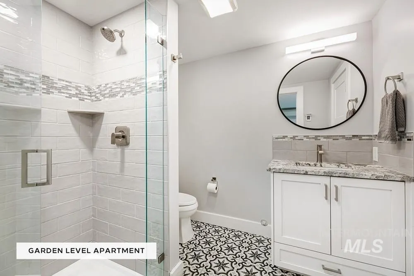
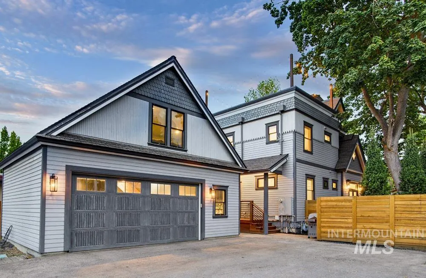
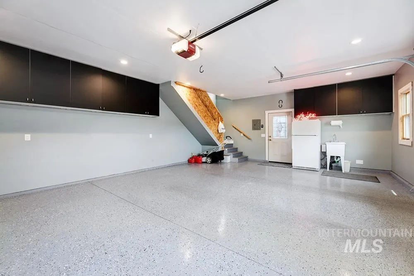
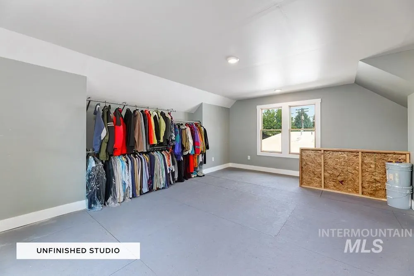
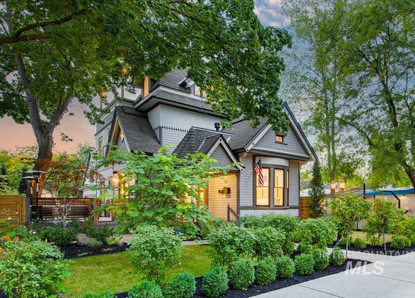
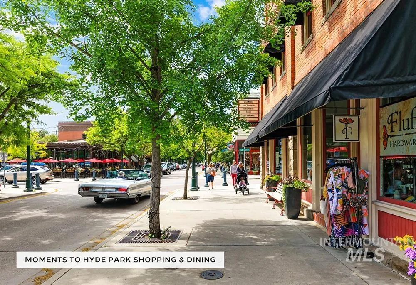
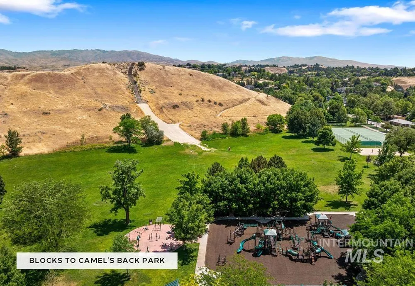
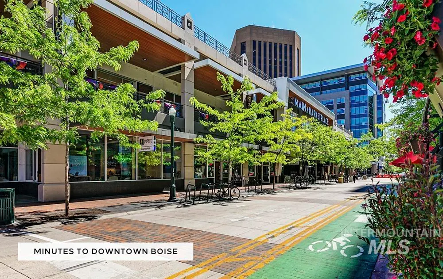
Built in 1898 & beautifully reimagined for modern living, this exquisite Queen Anne in the North End is designed for those who want to be connected to city energy & vibrancy – where downtown dining, Hyde Park cafés, local co-op, schools & foothill trails are all nearby. Set beneath mature trees in a Historic District, the home celebrates its architectural heritage & delightful character with ornamental trim & corbels, fishscale shingles, Dutch-lap siding, bay windows & a front porch. Inside, polished finishes, tall ceilings, wood floors, modern lighting & abundant natural light create a fresh modern appeal. A parlor with gas fireplace leads to an open great room where living, dining & kitchen come together for easy, social living. The gourmet kitchen features Thermador appliances, custom Shaker cabinetry, leathered granite countertops & wood-beamed ceilings. French doors open to a shaded deck. Main-level bedroom & full bath. Upstairs primary suite offers walk-in closet & ensuite bath w/ dual vanity & claw-foot tub. A light-filled office with wet bar & wine refrigerator opens to a fabulous rooftop deck with treetop views. Garden-level apartment adds flexibility for guests or multigen living. Detached 2-car garage w/ potential future studio above, subject to city approval.
| Elementary School | Middle School | High School |
|---|---|---|
| Longfellow Elementary School | North Jr Middle School | Boise High School |
| Price History | |
|---|---|
| 9/24/2026 | Listed $1,398,000 |
General Features
| Heating | Ductless/Mini Split |
|---|---|
| Cooling | Ductless/Mini Split |
| Utilities | Sewer Connected |
| Roof | Composition |
| Appliances | Tankless Water Heater |
| Garage Spaces | 2 |
| Construction Materials | Frame |
| Year Built | 1898 |
| Levels | Two Story w/ Below Grade |
| Property Subtype | Single Family Residence |
| Tax Year | 2025 |
| Current Use | Single Family |
| Ownership | Fee Simple |
| County | Ada |
| Property Type | Residential |
| Attached Garage | false |
| Subdivision Name | Andola Add |
| Garage Y/N | true |
| Other Structures | Sep. Detached Dwelling |
| Status | New |
| Directions | N Capitol Blvd, L Jefferson St, R 8th St |
| ModificationTimestamp | 2026-09-25T22:11:26.200Z |
| High School | Boise |
| City | Boise |
| High School District | Boise School District #1 |
| Lot Size Units | Acres |
| Lot Size Square Feet | 6098.4 |
| Carport Y/N | false |
| Listing Terms | Cash |
| Elementary School | Longfellow |
| Land Lease Y/N | false |
| Tax Annual Amount | 8702.4 |
| Middle/Junior High School | North Jr |
| Property Condition | Updated/Remodeled |
| Virtual Tour | https://www.tourfactory.com/idxr3251602 |
| Building Area Units | Square Feet |
| Primary Bedroom Level | Upper |
| Living Area Units | Square Feet |
| Standard Status | Active |
| Middle/Junior School District | Boise School District #1 |
| Elementary School District | Boise School District #1 |
| Virtual Tour | https://www.tourfactory.com/3251602 |
| Legal Description | See Attached Exhibit A |
| LeasableAreaUnits | Square Feet |
| Freehold | IDX |
Interior Features
| Interior Amenities | Bath-Master |
|---|---|
| Flooring | Hardwood |
| Total Fireplaces | 1 |
| Fireplace Features | One |
| Kitchen Level | Main |
| Air Conditioning Y/N | true |
| Heating Y/N | true |
| Fireplace Y/N | true |
| Above Grade Finished Area | 2016 |
| Total Bedrooms | 4 |
| Below Grade Finished Area | 480 |
| Living Room Level | Main |
| Main Level Bedrooms | 1 |
| Main Level Bathrooms | 1 |
| Below Grade Finished Area Unit Type | Square Feet |
| LivingAreaSource | Public Records |
| Below Grade Finished Area Source | Public Records |
| Above Grade Finished Area Source | Public Records |
| Above Grade Finished Area Unit Type | Square Feet |
| Total Baths | 4 |
| Bedroom 4 Level | Lower |
| Bedroom 3 Level | Upper |
| Second Bedroom Level | Main |
Exterior Features
| Fencing | Wood |
|---|---|
| Parking Features | Detached |
| Lot Features | Standard Lot 6000-9999 SF |
| Water Source | City Service |
| Total Parking | 2 |
| Lot Size Area | 0.14 |
| Building Area Total | 2884 |
| Lot Dimensions | 116x50 |
| Lot Size Acres | 0.14 |
| Covered Spaces | 2 |
Amenities
- Foreclosure
- Views
- Short Sale
- New Construction
- Adult 55+
- Lease To Own
- No HOA Fees
- Furnished
- Primary On Main
- Air Conditioning
- Seller Finance
- Green
- Fixer Upper
- Horse
- Golf
- Fireplace
- Deck
- Garage
- Basement
- Pool
Property vs Single Family Average in 83702
Price
Taxes
Year Built

