
Primary on Main

Address
3015 W Sunset Ave, Boise, ID
Price
$ 599,999
Property Attributes
- MLS#99001545
- TypeSingle Family
- Listing Status New
- CountyAda
- CityBoise
- NeighborhoodDudler Add
- Zip83703
- Style
- Year Built1954
- Taxes$ 3308
- Price$ 599,999
- Bedrooms4
- Full Bathrooms2
- Half Bathrooms0
- Sqr Footage1580
- Lot Size0.205 Acres
Data Source:
Intermountain MLS (IMLS)
Property Description
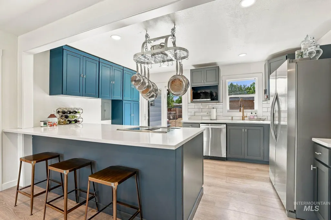
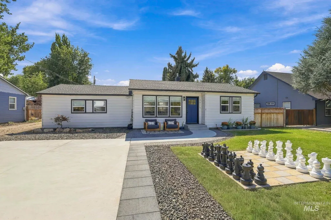
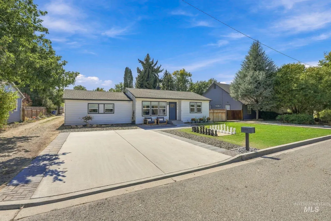
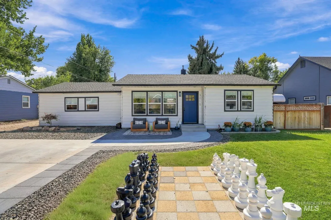
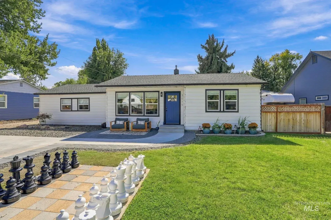
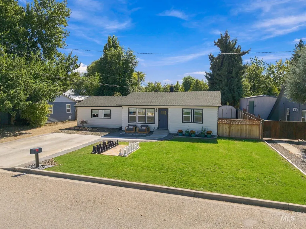
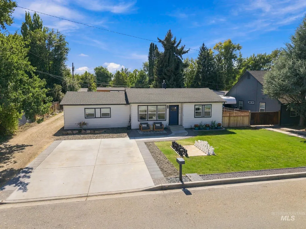
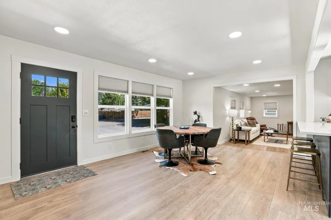
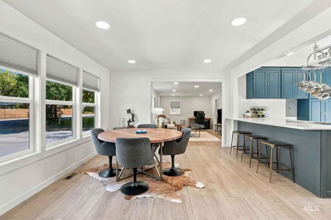
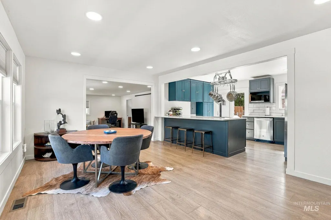
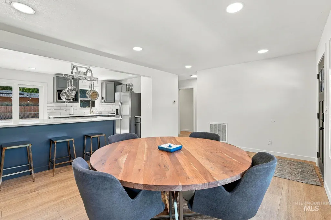
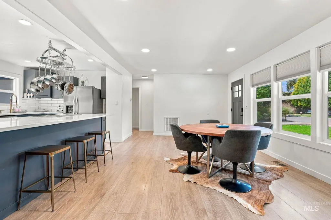
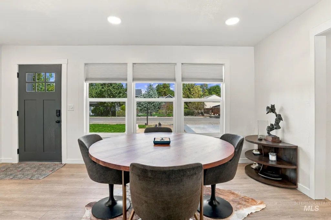
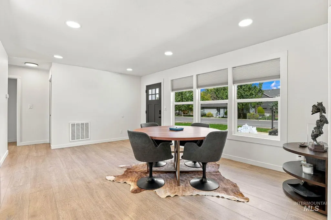
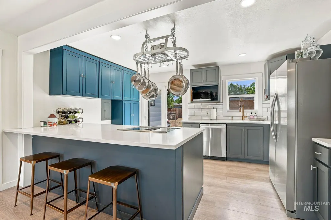
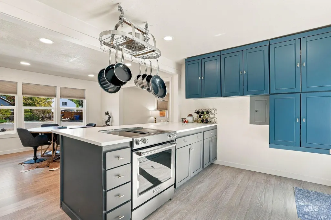
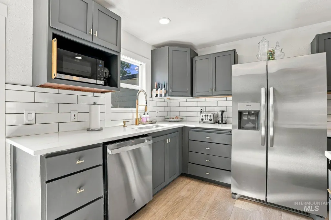
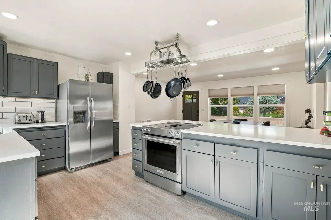
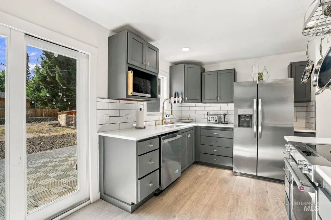
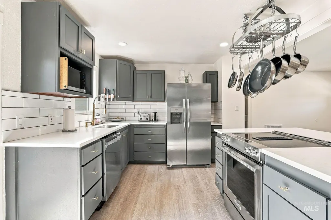
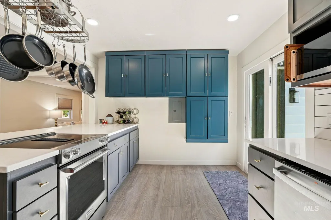
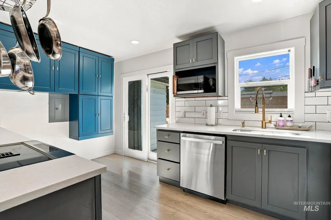
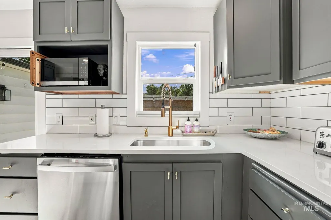
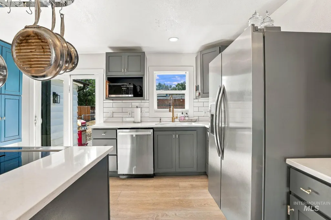
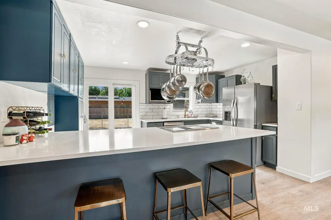
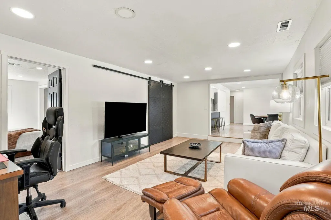
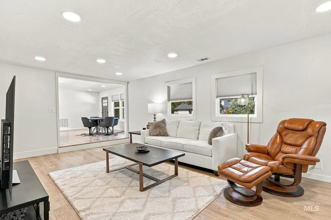
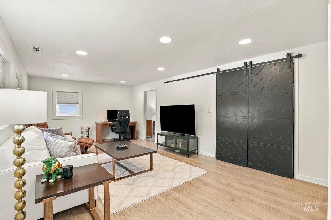
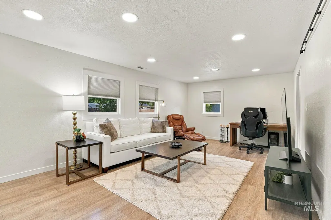
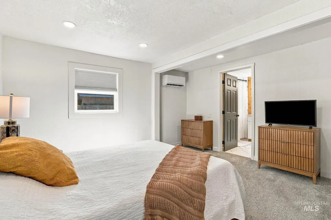
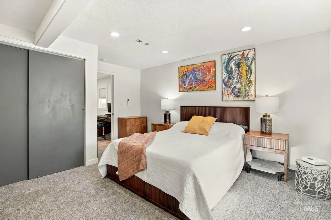
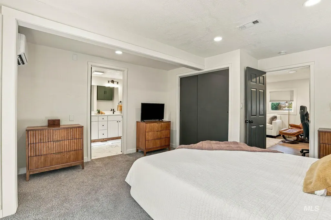
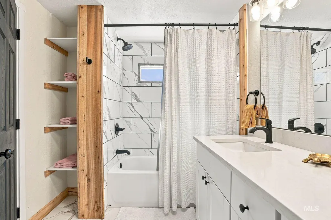
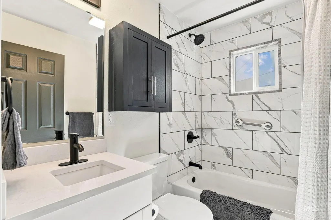
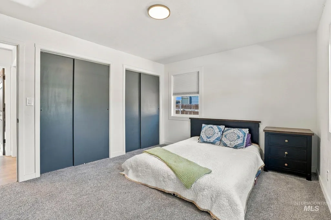
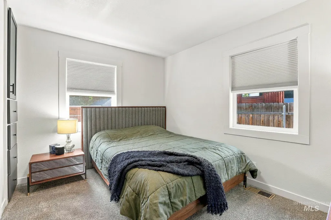
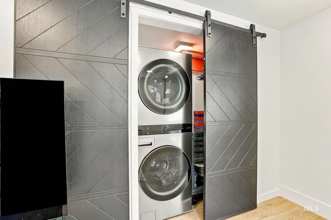
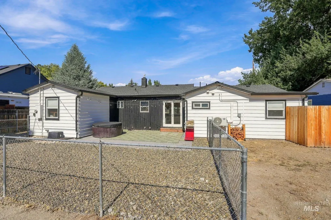
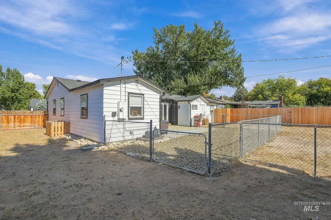
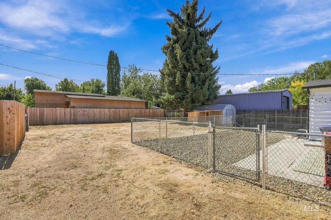
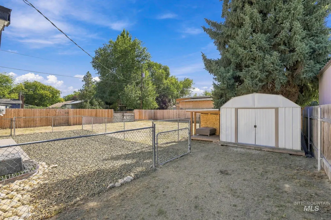
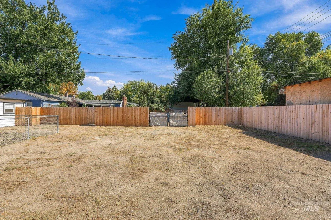
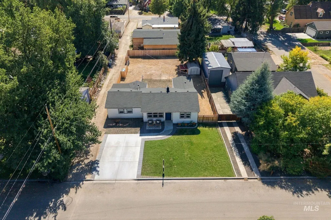
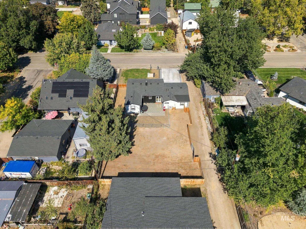
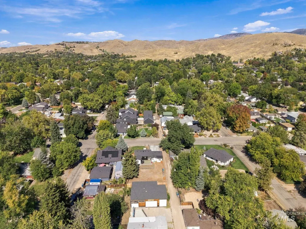
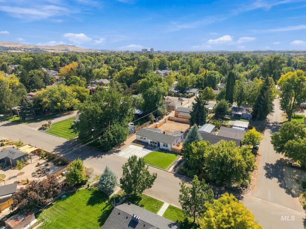
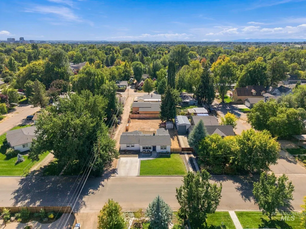
Welcome to this thoughtfully updated property, where modern improvements meet flexible living and outdoor potential. Inside, you'll find a bright, inviting layout with well-designed spaces for everyday living, entertaining, or working from home. The home offers four bedrooms and two full bathrooms, providing versatility for a variety of lifestyles. Recent improvements bring a fresh, move-in-ready feel throughout, including new interior paint, quartz countertops, cabinetry, updated vanities, lighting, outlets, and hardware. The primary bedroom features its own mini-split for added comfort and temperature control. An EV charger adds convenient functionality for electric vehicle owners. Outside, the newly fenced backyard creates a private space for pets, play, gardening, or gatherings. The rear portion of the property offers additional possibilities for those looking for space for a future shop, garage, or potential ADU.The front of the home also features newly added year-round lighting, perfect for adding ambiance to holidays, entertaining, special occasions, or fun outdoor events.With numerous updates already completed, a spacious fenced yard, EV charging, no HOA, and plenty of room to enjoy both inside and out, this property offers a great combination of comfort, functionality, and future possibilities.
| Elementary School | Middle School | High School |
|---|---|---|
| Taft Elementary School | Hillside Middle School | Boise High School |
| Price History | |
|---|---|
| 9/24/2026 | Listed $599,999 |
General Features
| Heating | Forced Air |
|---|---|
| Cooling | Central Air |
| Utilities | Sewer Connected |
| Roof | Composition |
| Appliances | Electric Water Heater |
| Construction Materials | Frame |
| Year Built | 1954 |
| Levels | One |
| Property Subtype | Single Family Residence |
| Tax Year | 2025 |
| Current Use | Single Family |
| Ownership | Fee Simple |
| County | Ada |
| Property Type | Residential |
| Subdivision Name | Dudler Add |
| Garage Y/N | false |
| Other Structures | Storage Shed |
| Status | New |
| Directions | N on 28th, E on W Sunset Ave to Property. |
| ModificationTimestamp | 2026-09-24T18:02:37.300Z |
| High School | Boise |
| City | Boise |
| High School District | Boise School District #1 |
| Lot Size Units | Acres |
| Lot Size Square Feet | 8929.8 |
| Listing Terms | Cash |
| Elementary School | Taft |
| Land Lease Y/N | false |
| Tax Annual Amount | 3308.8 |
| Middle/Junior High School | Hillside |
| Property Condition | Updated/Remodeled |
| Virtual Tour | https://www.zillow.com/view-imx/f4985fe6-dd4a-4711-80f4-b3c14b1fdf0b?wl=true&setAttribution=mls&initialViewType=pano |
| Building Area Units | Square Feet |
| Primary Bedroom Level | Main |
| Living Area Units | Square Feet |
| Standard Status | Active |
| Middle/Junior School District | Boise School District #1 |
| Elementary School District | Boise School District #1 |
| Virtual Tour | https://www.zillow.com/view-imx/f4985fe6-dd4a-4711-80f4-b3c14b1fdf0b?initialViewType=pano |
| Legal Description | E2 Lots 6-10 Inc Blk 23 Dudler Add Amd #96080870, Ada County, Idaho 83703 |
| LeasableAreaUnits | Square Feet |
| Freehold | IDX |
Interior Features
| Interior Amenities | Bath-Master |
|---|---|
| Flooring | Carpet |
| Kitchen Level | Main |
| Air Conditioning Y/N | true |
| Heating Y/N | true |
| Fireplace Y/N | false |
| Above Grade Finished Area | 1580 |
| Total Bedrooms | 4 |
| Main Level Bedrooms | 4 |
| Main Level Bathrooms | 2 |
| Below Grade Finished Area Unit Type | Square Feet |
| LivingAreaSource | Public Records,Appraiser |
| Below Grade Finished Area Source | Public Records,Appraiser |
| Above Grade Finished Area Source | Public Records,Appraiser |
| Above Grade Finished Area Unit Type | Square Feet |
| Total Baths | 2 |
| Kitchen Area | 150 |
| Kitchen Length | 15 |
| Kitchen Width | 10 |
| Primary on Main | 143 |
| Second Bedroom Length | 13 |
| Second Bedroom Width | 11 |
| Bedroom 3 Area | 77 |
| Bedroom 3 Length | 7 |
| Bedroom 3 Width | 11 |
| Primary Bedroom Area | 182 |
| Primary Bedroom Length | 13 |
| Primary Bedroom Width | 14 |
| Bedroom 4 Level | Main |
| Bedroom 3 Level | Main |
| Second Bedroom Level | Main |
Exterior Features
| Fencing | Full |
|---|---|
| Parking Features | RV Access/Parking |
| Lot Features | Standard Lot 6000-9999 SF |
| Water Source | City Service |
| Lot Size Area | 0.205 |
| Foundation Details | Crawl Space |
| Building Area Total | 1580 |
| Lot Dimensions | 135x66 |
| Lot Size Acres | 0.205 |
| Road Surface Type | Paved |
| Road Frontage Type | Public Road |
Amenities
- Foreclosure
- Views
- Short Sale
- New Construction
- Adult 55+
- Lease To Own
- No HOA Fees
- Furnished
- Primary On Main
- Air Conditioning
- Seller Finance
- Green
- Fixer Upper
- Horse
- Golf
- Fireplace
- Deck
- Garage
- Basement
- Pool
Property vs Single Family Average in 83703
Price
Taxes
Year Built

