
Price Reduction - Primary on Main





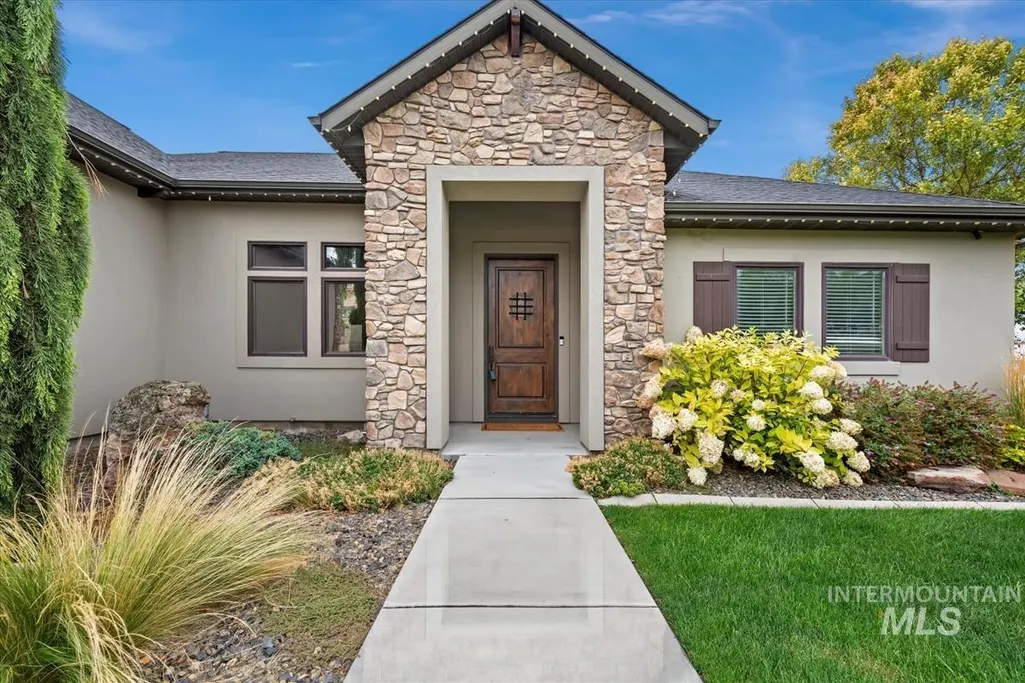
Address
11223 West River Road, Caldwell, ID
Price
$ 1,298,000
Property Attributes
- MLS#98994642
- TypeSingle Family
- Listing Status Active
- CountyCanyon
- CityCaldwell
- NeighborhoodWest River
- Zip83607
- Style
- Year Built2014
- Taxes$ 3894
- Price$ 1,298,000
- Bedrooms4
- Full Bathrooms5
- Half Bathrooms0
- Sqr Footage3764
- Lot Size1.59 Acres
Data Source:
Intermountain MLS (IMLS)
Property Description
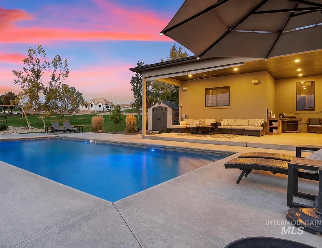
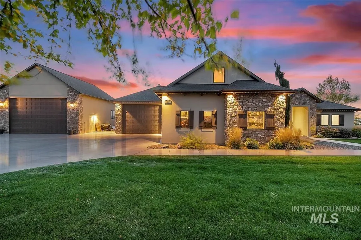
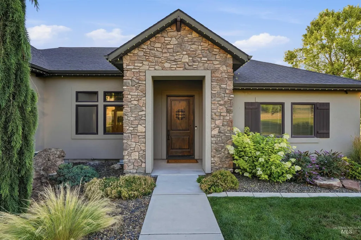
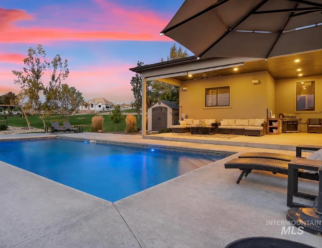
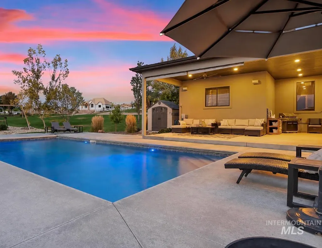
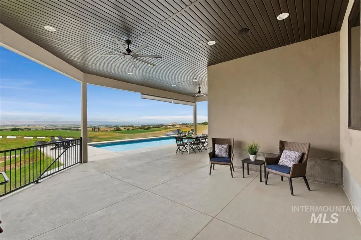
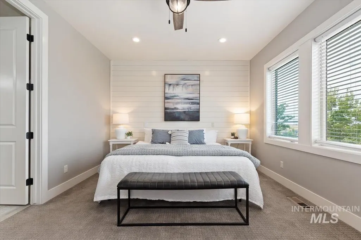
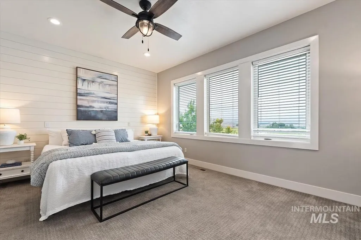
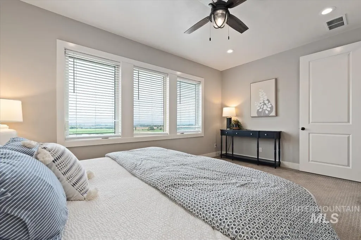
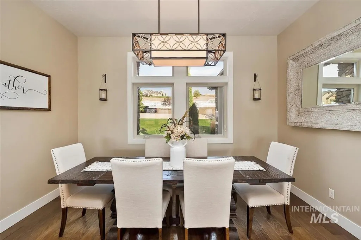
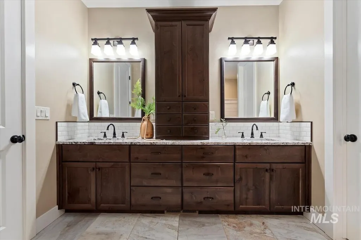
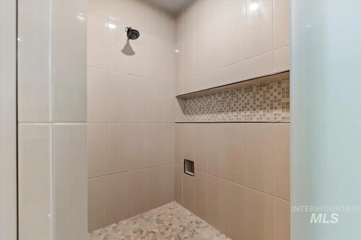
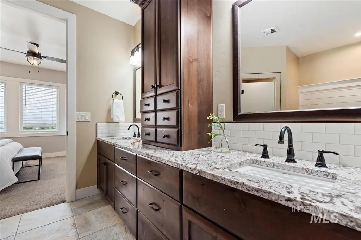
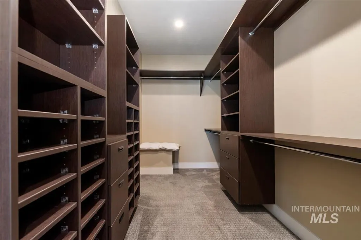
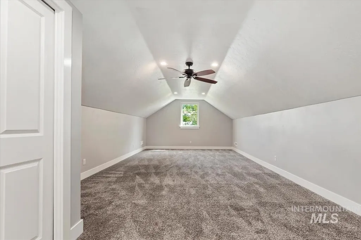
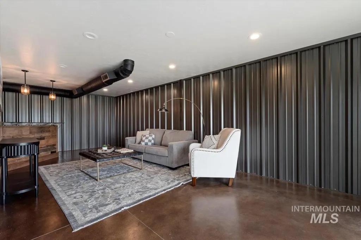
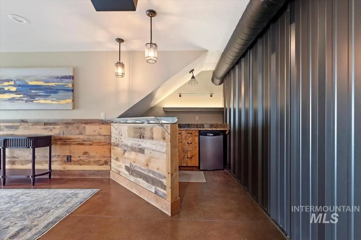
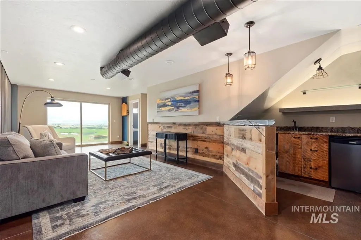
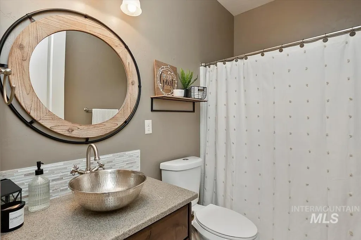
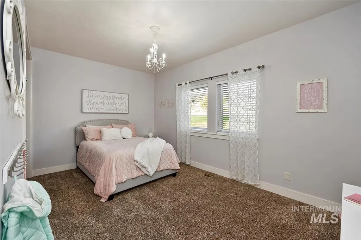
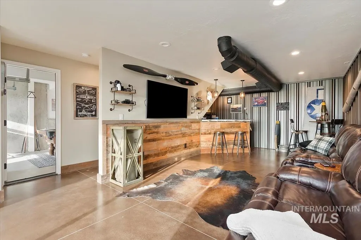
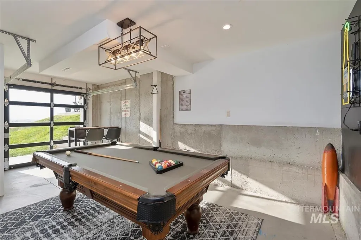
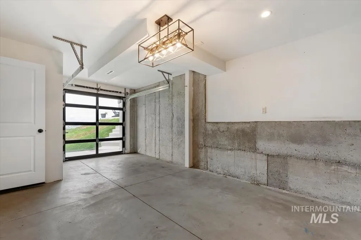
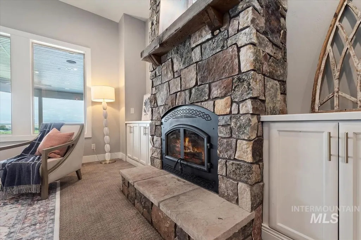
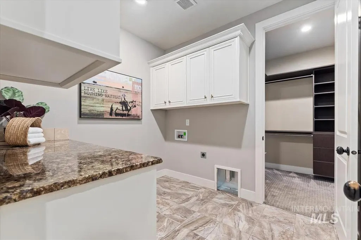
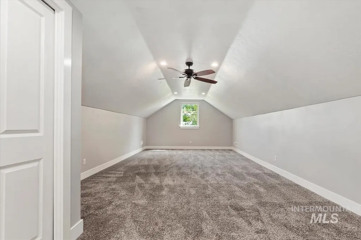
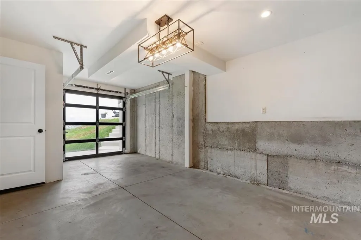
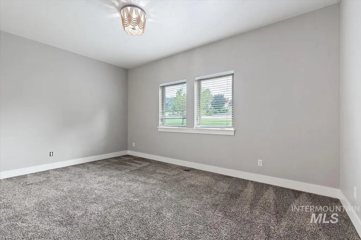
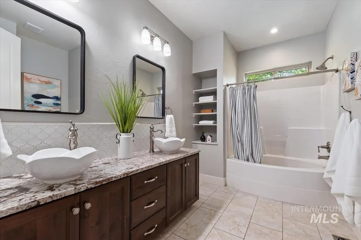
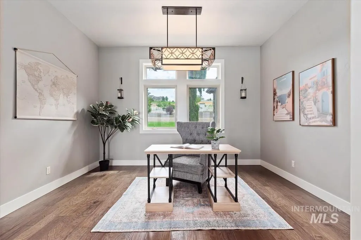
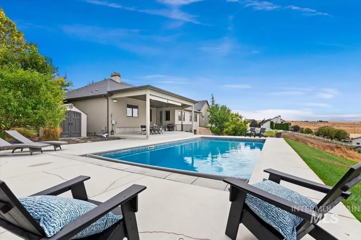
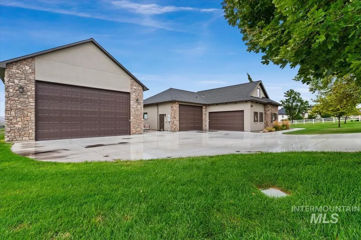
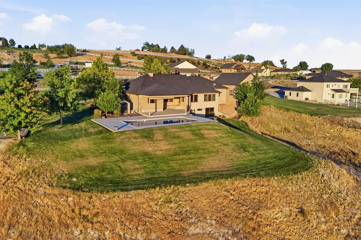
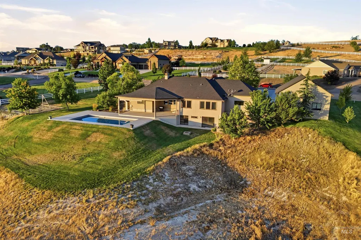
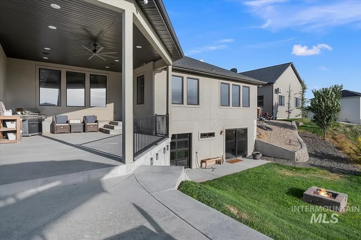
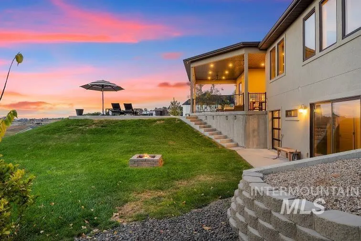
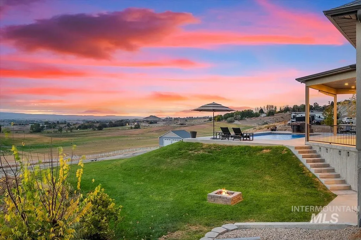
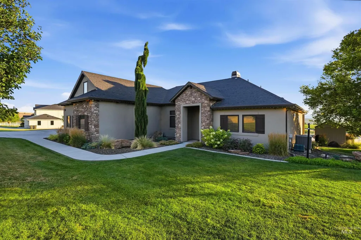
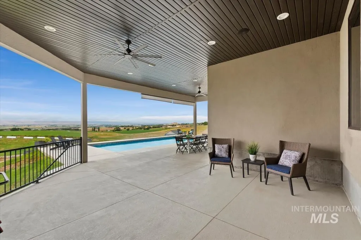
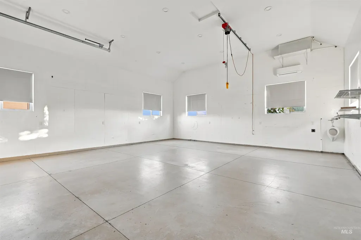
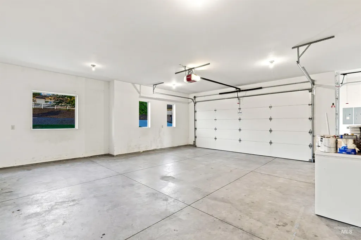
*New Price $1,298,000! Home with an Incredible Country VIEW! Pool, Heated Shop, 1.59 Acres in Idaho Wine Country. Seller offering up to $20K buyer incentive w/acceptable offer to apply towards closing costs, prepaid expenses interest rate buy down. Custom builder's private residence in the Sunnyslope Wine Region w/panoramic Owyhee Mountain views, nestled in the beautiful Snake River Valley area. Designed w/ superior craftsmanship throughout, this home offers luxury, comfort, & functionality. Enjoy the beautiful in-ground pool, expansive covered patio, mature trees, & low maintenance landscaping. The inviting living room features a cozy wood-burning stove, while the chef's kitchen boasts new quartz countertops, an oversized walk-in pantry and opens to spacious living areas & formal dining rm. The home offers 4 bedrooms, including a spacious primary suite w/ walk-through closet connecting to the laundry room, plus a private guest suite w/ en-suite bath. Upstairs you'll find a large bonus room w/ closet. The walk-out basement w/ overhead door provides flexible space for hobbies, storage or entertaining. The oversized garage includes an 18x33 boat bay, and the detached 29x33 shop is heated and air-conditioned w/an Epoxy floor. An extra large driveway with abundant overflow parking accommodates RV parking, boats and guests.
| Elementary School | Middle School | High School |
|---|---|---|
| West Canyon Elementary School | Vallivue Middle Middle School | Vallivue High School |
| Price History | |
|---|---|
| 7/21/2026 | Listed $1,349,000 |
| 9/26/2026 | 4$1,298,000 |
General Features
| Sewer | Septic Tank |
|---|---|
| Heating | Heated |
| Cooling | Central Air |
| Utilities | Electricity Connected |
| Roof | Composition |
| Appliances | Electric Water Heater |
| HOA Fee | 45 |
| Garage Spaces | 4 |
| Patio/Porch Features | Covered Patio/Deck |
| Pool Features | In Ground |
| Construction Materials | Insulation |
| Year Built | 2014 |
| Electric | 220 Volts |
| Levels | Two Story w/ Below Grade |
| Property Subtype | Single Family w/ Acreage |
| Tax Year | 2025 |
| Current Use | Single Family |
| Ownership | Fee Simple |
| Accessibility | Accessible Hallway(s) |
| Assoc Fee Paid Per | Monthly |
| County | Canyon |
| Property Type | Residential |
| HOA | true |
| Attached Garage | true |
| Subdivision Name | West River |
| Garage Y/N | true |
| Other Structures | Shop |
| Status | Active |
| Directions | From Karcher Rd, S on Riverside Rd, E on Locust Ln, N on West River to address on the left. |
| ModificationTimestamp | 2026-09-26T15:11:44.600Z |
| High School | Vallivue |
| City | Caldwell |
| High School District | Vallivue School District #139 |
| Zoning Description | Agriculture |
| Lot Size Units | Acres |
| Lot Size Square Feet | 69260.4 |
| Carport Y/N | false |
| Listing Terms | Cash |
| Elementary School | West Canyon |
| Land Lease Y/N | false |
| Tax Annual Amount | 3894.54 |
| Middle/Junior High School | Vallivue Middle |
| Virtual Tour | https://vimeo.com/1211427073 |
| Building Area Units | Square Feet |
| Primary Bedroom Level | Main |
| Living Area Units | Square Feet |
| Builder Name | Aero Construction |
| Standard Status | Active |
| Middle/Junior School District | Vallivue School District #139 |
| Elementary School District | Vallivue School District #139 |
| Legal Description | 06-2N-3W-SE WEST RIVER SUB TX 16438 IN LT 5 BLK 2, CANYON COUNTY, ID, BM |
| LeasableAreaUnits | Square Feet |
| Freehold | IDX |
Interior Features
| Interior Amenities | Bath-Master |
|---|---|
| Basement | Daylight |
| Flooring | Concrete |
| Fireplace Features | Wood Burning Stove |
| Kitchen Level | Main |
| Air Conditioning Y/N | true |
| Heating Y/N | true |
| Fireplace Y/N | true |
| Above Grade Finished Area | 3033 |
| Total Bedrooms | 4 |
| Below Grade Finished Area | 731 |
| Living Room Level | Main |
| Main Level Bedrooms | 4 |
| Main Level Bathrooms | 4 |
| Below Grade Finished Area Unit Type | Square Feet |
| LivingAreaSource | Public Records |
| Below Grade Finished Area Source | Public Records |
| Above Grade Finished Area Source | Public Records |
| Above Grade Finished Area Unit Type | Square Feet |
| Total Baths | 5 |
| Dining Room Level | Main |
| Bedroom 4 Level | Main |
| Bedroom 3 Level | Main |
| Second Bedroom Level | Main |
Exterior Features
| Parking Features | Garage Door Access |
|---|---|
| Lot Features | 1 - 4.99 AC |
| Water Source | Community Service |
| Total Parking | 4 |
| Lot Size Area | 1.59 |
| Foundation Details | Crawl Space |
| Building Area Total | 3764 |
| Lot Size Acres | 1.59 |
| Road Surface Type | Paved |
| Covered Spaces | 4 |
| Road Frontage Type | Public Road |
Amenities
- Foreclosure
- Views
- Short Sale
- New Construction
- Adult 55+
- Lease To Own
- No HOA Fees
- Furnished
- Primary On Main
- Air Conditioning
- Seller Finance
- Green
- Fixer Upper
- Horse
- Golf
- Fireplace
- Deck
- Garage
- Basement
- Pool
Property vs Single Family Average in 83607
Price
Taxes
Year Built

